
39 Standish Ave
Toronto, Ontario


Beds
6
Baths
4
Sqft
2,000
Type
Triplex
About this Property
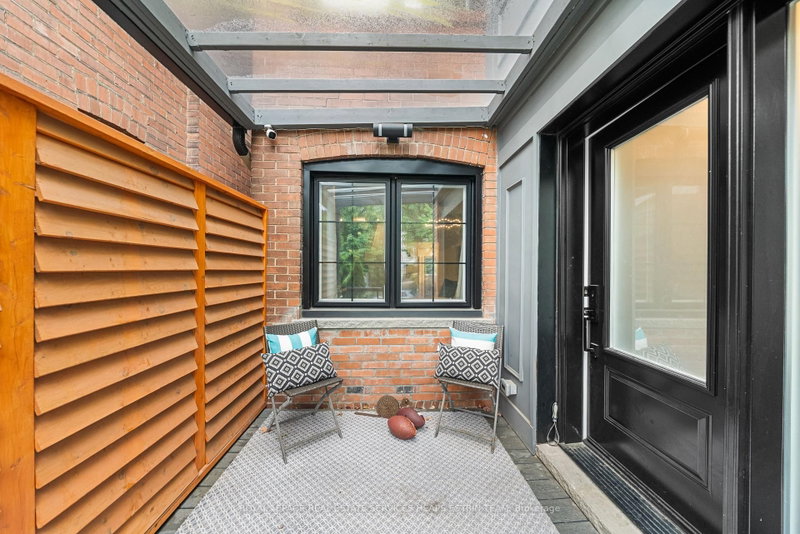
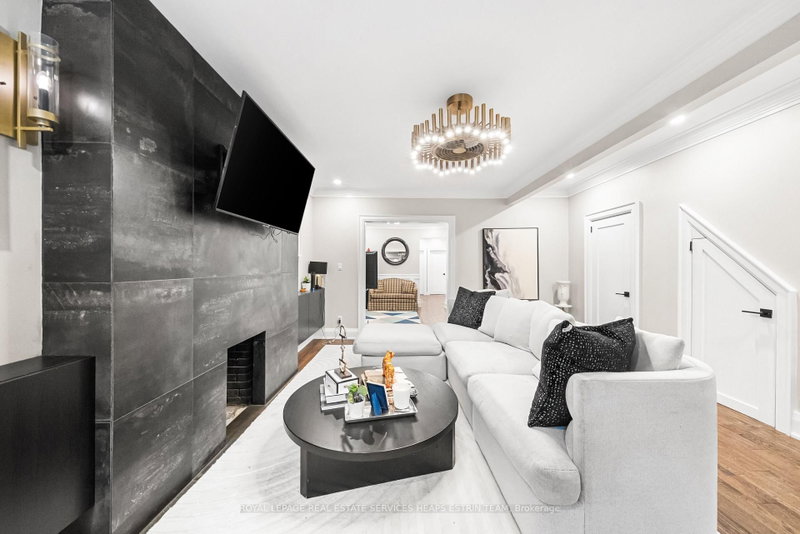
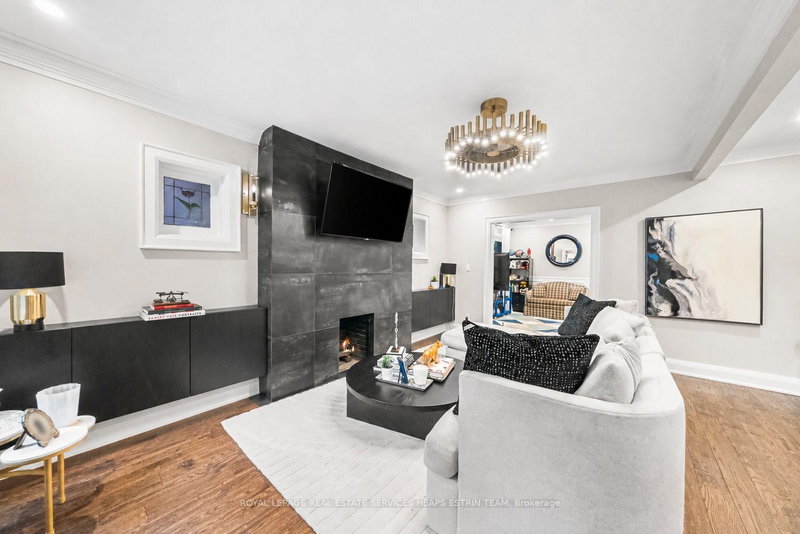
Rosedale addresses always speak for themselves, but this one also happens to offer exceptional versatility, income potential, and long-term upside. Nestled in coveted North Rosedale, just moments from Chorley Park, the ravine trail system, Summerhill Market, Evergreen Brick Works, prestigious public and private schools, and beautiful tree-lined streets, this detached brick residence presents a rare opportunity in one of Toronto's most sought-after neighbourhoods. Currently configured as three separate living spaces, the property offers incredible versatility. The renovated main floor suite offers two bedrooms, two bathrooms, elegant principal rooms with heated floors, a fireplace, an updated kitchen, and a walkout to a private landscaped rear garden. The second floor offers a bright and well-proportioned three bedroom suite with an additional office/sunroom space, a fireplace, an updated kitchen and bathroom, and excellent natural light throughout. Completing the property is a finished lower-level studio suite, providing an additional income stream. The backyard also features a sweet little shed- great for storage, but also think art studio or quiet retreat. Set on a lush and quiet 25 x 136 foot lot, this is a unique Rosedale offering where prestige, performance, and flexibility come together beautifully.
Listing Details
- MLS #
- C13527750
- Board
- PROPTX
- Market
- ontario
- Property Type
- Triplex
- Style
- 2-Storey
- Garage
- None
- Basement
- Apartment, Fin W/O
- Heating
- Radiant
- Cooling
- Wall Unit
- Pool
- None
- Lot Size
- 25 × 136 ft
- Annual Taxes
- $13,054/yr
- Listed By
- ROYAL LEPAGE REAL ESTATE SERVICES HEAPS ESTRIN TEAM
- Listed On
- July 6, 2026
Features & Extras
Extras
See Schedule B
Room Measurements
| Room | Level | Size | Features |
|---|---|---|---|
| Living | Main | 4.44 × 5.54 m | Fireplace, hardwood floor |
| Kitchen | Main | 4.17 × 2.39 m | Hardwood Floor |
| Dining | Main | 3.66 × 3.0 m | Hardwood Floor |
| Primary | Main | 3.71 × 2.74 m | hardwood floor, Closet, W/O To Patio |
| 2nd Br | Main | 2.64 × 3.71 m | hardwood floor, Closet |
| Kitchen | Bsmt | 3.12 × 3.28 m | combined w/primary, Tile Floor |
| Living | 2nd | 3.43 × 5.38 m | Window |
| Kitchen | 2nd | 2.39 × 4.24 m | Double Sink |
| Dining | 2nd | 2.39 × 4.24 m | hardwood floor, Window, Pot Lights |
| Primary | 2nd | 2.67 × 3.15 m | hardwood floor, Window |
| 2nd Br | 2nd | 2.74 × 3.68 m | hardwood floor, Window, Closet |
| 3rd Br | 2nd | 4.44 × 4.55 m | hardwood floor, Window |
| Office | 2nd | 2.34 × 2.59 m | hardwood floor, Window |
Request information
A REMAX Hallmark® representative will follow up with you.