
39 Westbrook Dr
Middlesex Centre, Ontario
Beds
4
Baths
4
Sqft
2,500
Type
Detached
About this Property
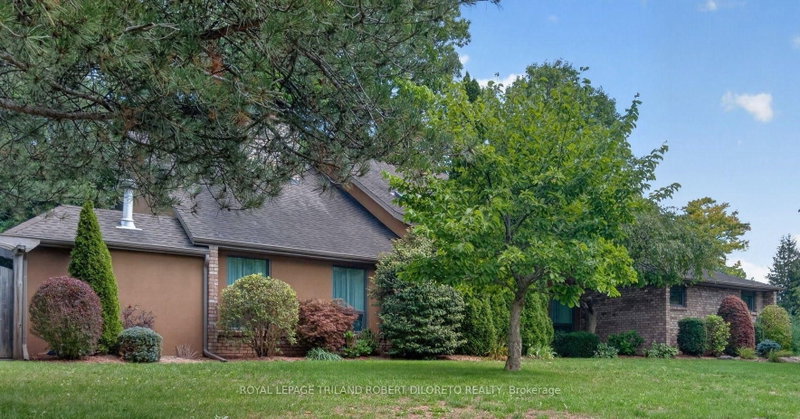
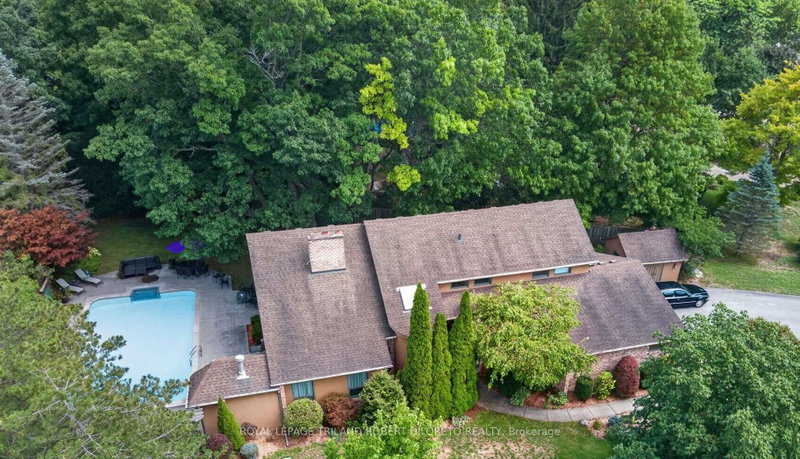
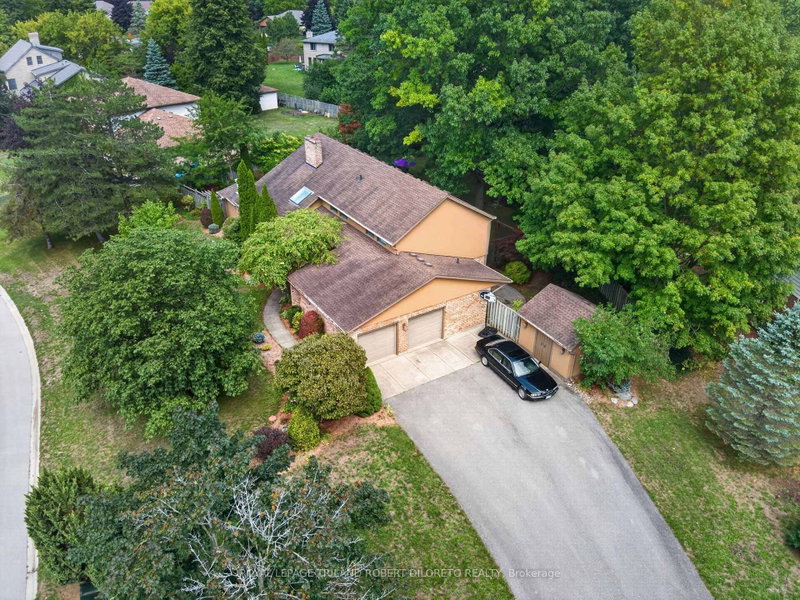
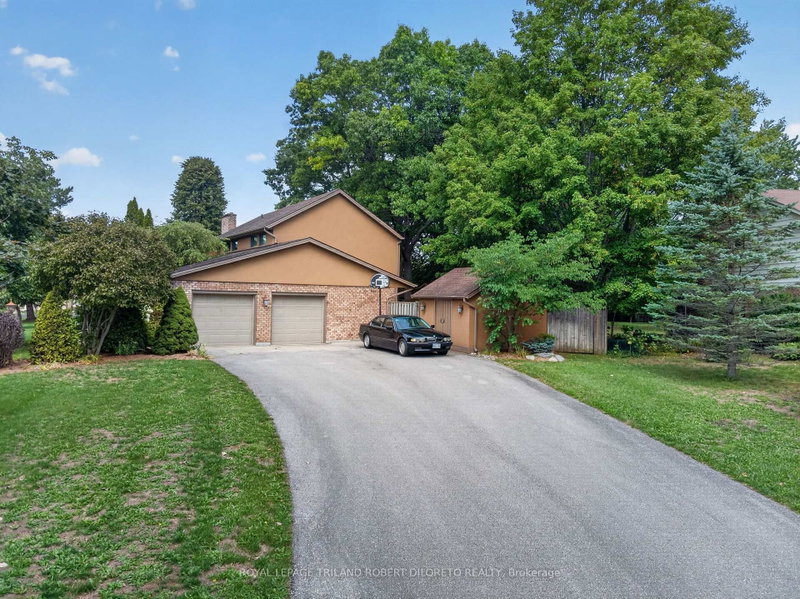
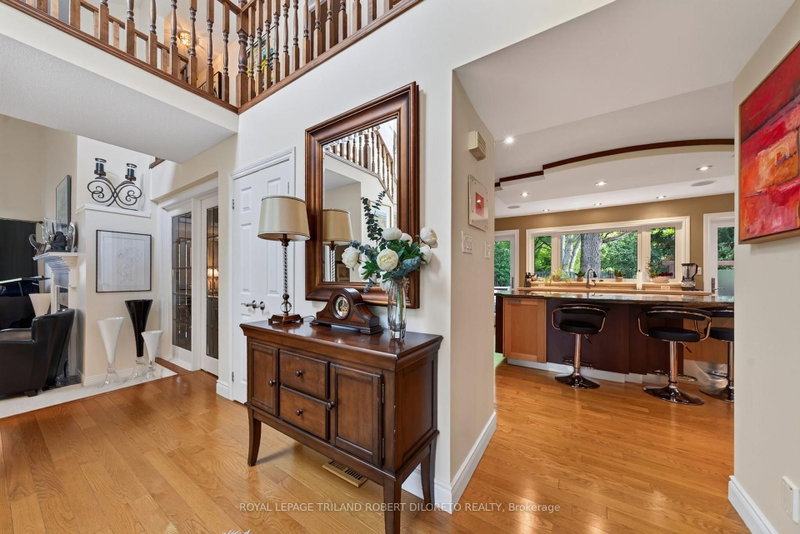
Almost 1/2 Acre of Prime Established KILWORTH Location! Fantastic Privacy, Space and Beautiful updates throughout this one of a kind 4 Bedroom, 3.5 Bath 2-storey Executive with a Muskoka-inspired rear yard boasting 40x20ft saltwater in-ground pool! Homes in this tree-lined neighbourhood with large lots rarely come up for sale especially one like this. Features: picturesque curb appeal with towering mature trees, rolling lawns with full property in-ground irrigation; mid-century modern inspired front elevation; welcoming foyer with soaring ceiling crowned by skylight; elegant decor throughout w/hardwood floors on main (2014); all oversized windows; formal living room w/vaulted ceiling and fireplace; main floor family room w/custom built-in bookshelves and fireplace; formal dining room; stunning bespoke kitchen renovated 2011 with beautiful contrasting cabinetry, quality built-in appliances, island, beverage bar and stone countertops; main floor laundry & 2pc powder room; spacious upper level features 4 large bedrooms & 2 renovated baths incl. primary ensuite (2019) and guest bath (2020); need more space? then check out the finished lower level ideal for family relaxation and informal entertaining boasting wet bar, exercise room, 3pc bath and loads of flex space & storage! The rear yard is exactly what outdoor spaces should be --large, private and scenic with massive salt-water in-ground pool (gas heater approx 2022), large composite deck with BBQ gas line and large concrete patio--plenty of space to enjoy and entertain. Added Features: Furnace-approx. 2021, Central Air-approx 2023, Roof shingles-approx 2014 + much more. Steps to park & tennis courts, Thames River nature trails, awesome convenience shopping in new KILWORTH WEST shopping plaza + hockey arenas & numerous medical/dental/optometry/veterinary services in Komoka only a couple of kilometers away.
Listing Details
- MLS #
- X13721408
- Board
- PROPTX
- Market
- ontario
- Property Type
- Detached
- Style
- 2-Storey
- Year Built
- 31-50
- Garage
- Attached
- Garage Spaces
- 2
- Parking Spaces
- 8
- Basement
- Full, Finished
- Heating
- Forced Air
- Cooling
- Central Air
- Pool
- Inground, Outdoor, Salt
- Annual Taxes
- $7,192/yr
- Listed By
- ROYAL LEPAGE TRILAND ROBERT DILORETO REALTY
- Listed On
- August 28, 2026
Features & Extras
Extras
Refrigerator, gas cook top, wall oven, built-in microwave, dishwasher, kitchen wine fridge, range hood, pool equipment, garage door opener
Room Measurements
| Room | Level | Size | Features |
|---|---|---|---|
| Foyer | Main | 2.79 × 4.48 m | Hardwood Floor |
| Dining | Main | 4.1 × 3.67 m | Hardwood Floor |
| Living | Main | 4.96 × 5.7 m | Electric Fireplace, Vaulted Ceiling, hardwood floor |
| Family | Main | 4.79 × 6.58 m | Electric Fireplace |
| Kitchen | Main | 4.95 × 6.1 m | Hardwood Floor |
| Laundry | Main | 2.32 × 4.22 m | |
| Primary | 2nd | 4.26 × 4.39 m | 3 Pc Ensuite |
| 2nd Br | 2nd | 3.24 × 4.34 m | |
| 3rd Br | 2nd | 3.24 × 4.39 m | |
| 4th Br | 2nd | 4.28 × 3.02 m | |
| Rec | Bsmt | 7.3 × 6.73 m | Wet Bar |
| Exercise | Bsmt | 4.18 × 5.63 m | |
| Utility | Bsmt | 4.04 × 5.09 m |
Request information
A REMAX Hallmark® representative will follow up with you.