
390 Eldon St S
Goderich, Ontario

Beds
3
Baths
3
Sqft
2,000
Type
Detached
About this Property
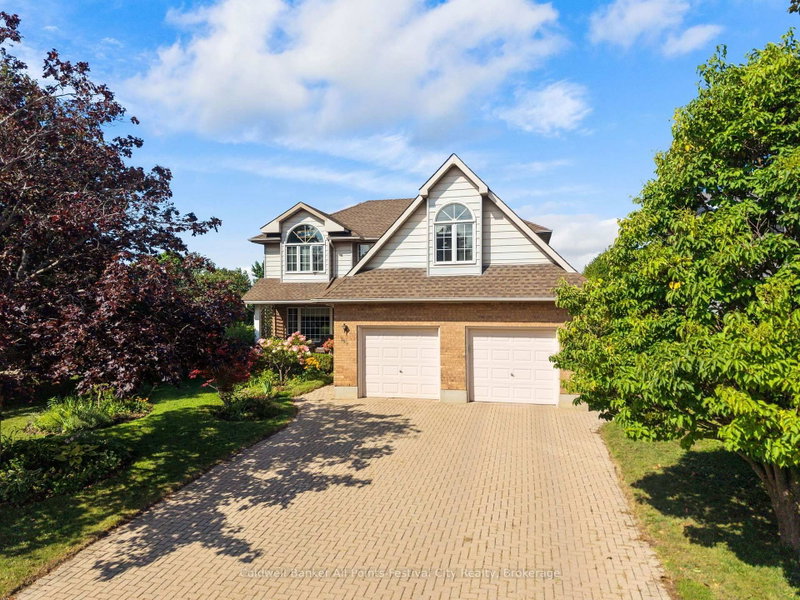
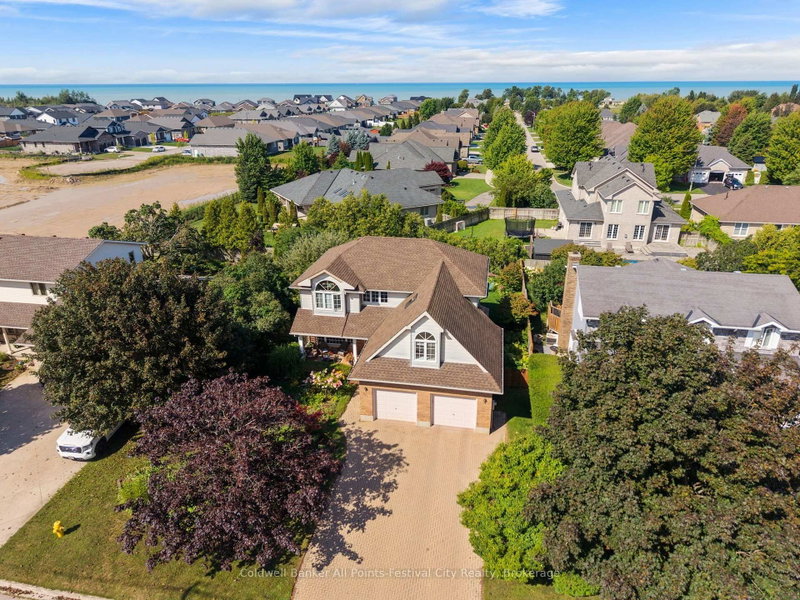
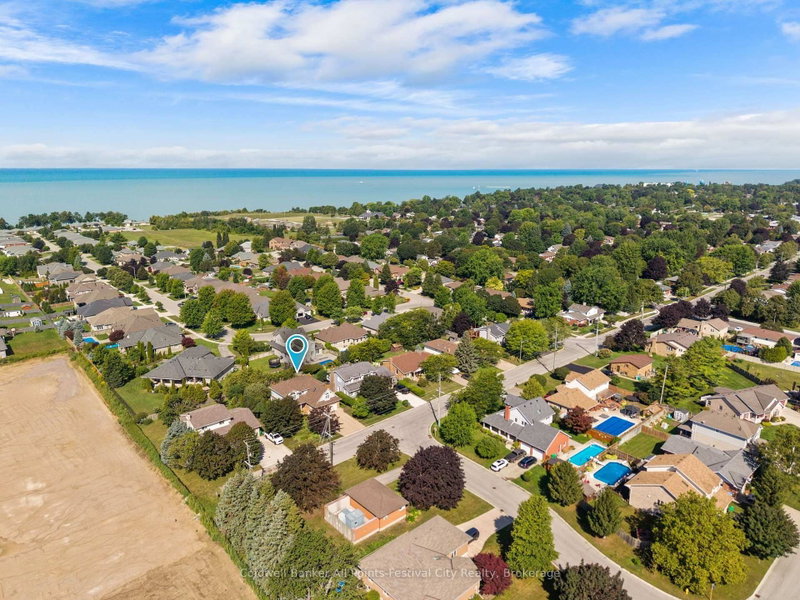
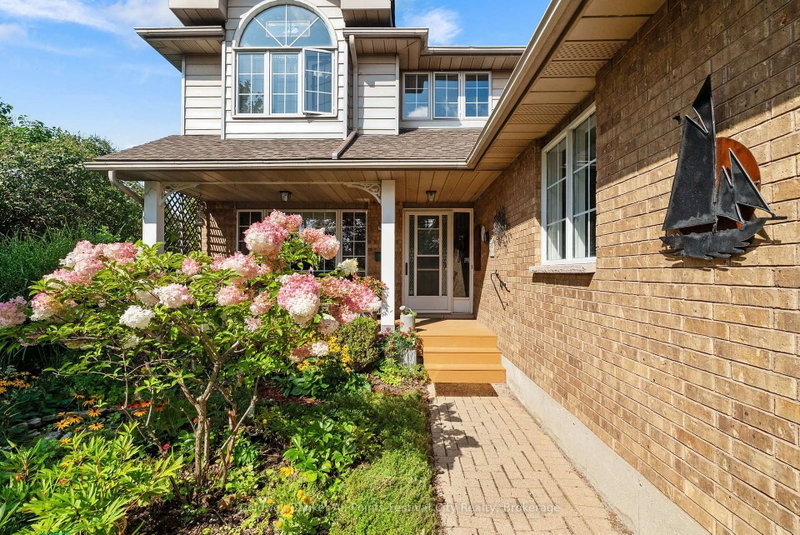
Welcome to 390 Eldon Street, a beautiful family home situated on a private, well-maintained property in a desirable Goderich neighbourhood. Ideally located close to schools, the Maitland Recreation Centre and the shores of Lake Huron, this home offers a wonderful combination of space, comfort and convenience. The inviting front porch features new low-maintenance decking and is the perfect spot to relax and enjoy the surroundings. Inside, you'll find a warm and welcoming sunken living room with a gas fireplace, creating a comfortable gathering space for family and friends. The home offers 3 bedrooms plus a versatile bonus room above the attached 2-car garage, providing excellent additional space for a home office, family room, guest area or playroom. The spacious primary bedroom is a true retreat, featuring vaulted ceilings, a private ensuite and walk-in closet. With its generous living spaces, beautiful private property and excellent location, 390 Eldon Street is a fantastic opportunity for those looking for a quality family home in Goderich.
Listing Details
- MLS #
- X13713316
- Board
- PROPTX
- Market
- ontario
- Property Type
- Detached
- Style
- 2-Storey
- Year Built
- 31-50
- Garage
- Attached
- Garage Spaces
- 2
- Parking Spaces
- 6
- Basement
- Part Fin, Walk-Up
- Heating
- Forced Air
- Cooling
- Central Air
- Pool
- None
- Lot Size
- 70 × 115 ft
- Annual Taxes
- $5,972/yr
- Listed By
- Coldwell Banker All Points-Festival City Realty
- Listed On
- August 26, 2026
Features & Extras
Extras
All appliances, window coverings, blinds.
Room Measurements
| Room | Level | Size | Features |
|---|---|---|---|
| Living | Main | 4.21 × 3.62 m | |
| Dining | Main | 2.53 × 3.62 m | |
| Kitchen | Main | 3.18 × 3.91 m | |
| Breakfast | Main | 2.53 × 2.69 m | |
| Family | Main | 4.21 × 3.27 m | |
| Laundry | Main | 2.42 × 2.78 m | |
| Primary | 2nd | 5.09 × 3.61 m | 3 Pc Ensuite, W/I Closet |
| 2nd Br | 2nd | 3.18 × 3.84 m | |
| 3rd Br | 2nd | 3.18 × 3.35 m | |
| Other | 2nd | 6.44 × 3.29 m | |
| Rec | Bsmt | 6.54 × 3.46 m | |
| Other | Bsmt | 5.85 × 7.29 m | |
| Cold/Cant | Bsmt | 1.53 × 3.18 m | |
| Other | Bsmt | 2.18 × 7.29 m |
Request information
A REMAX Hallmark® representative will follow up with you.