
Back to Listings
$1,680
390 Roehampton Ave
Toronto, Ontario
1 / 13

+8
Beds
2
Baths
1
Sqft
700
Type
Detached
About this Property
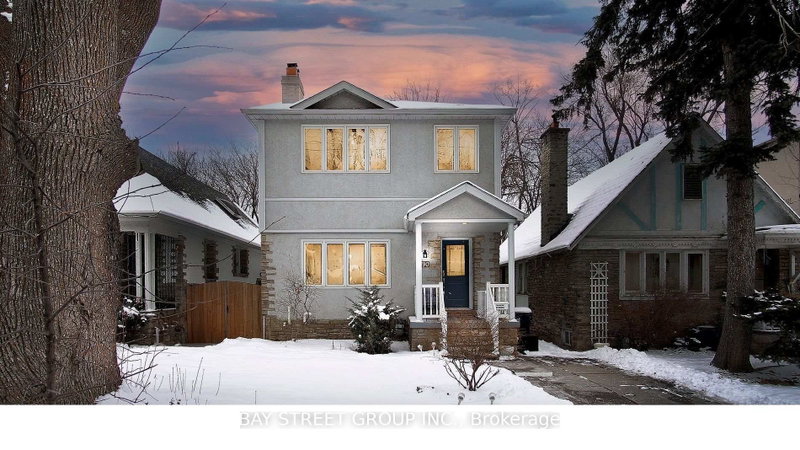
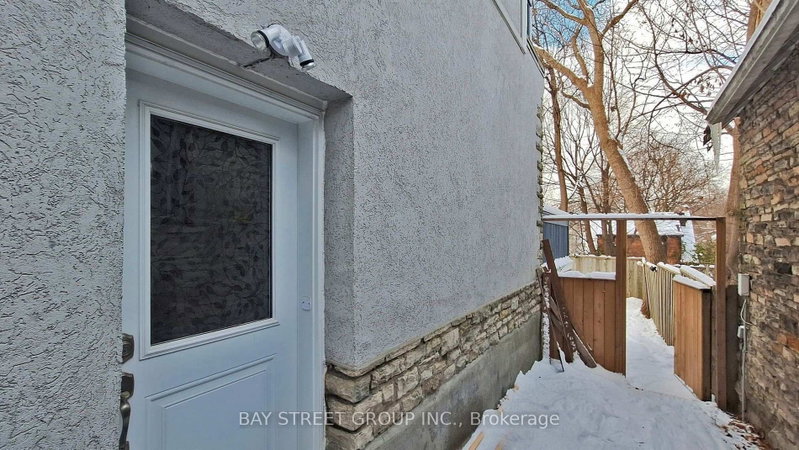
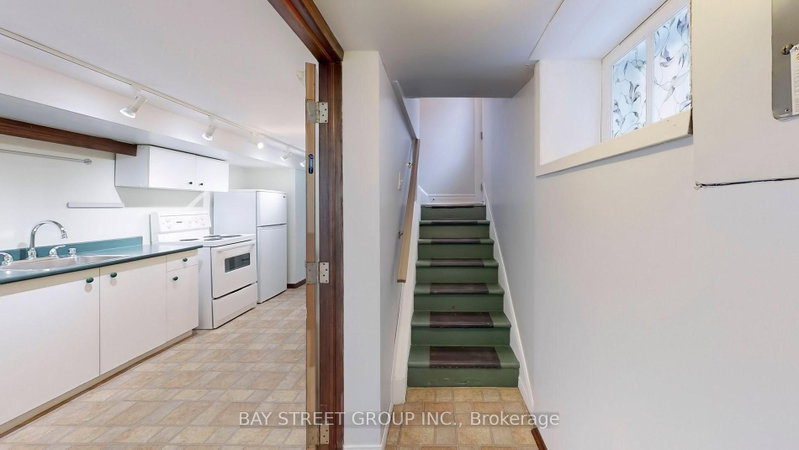
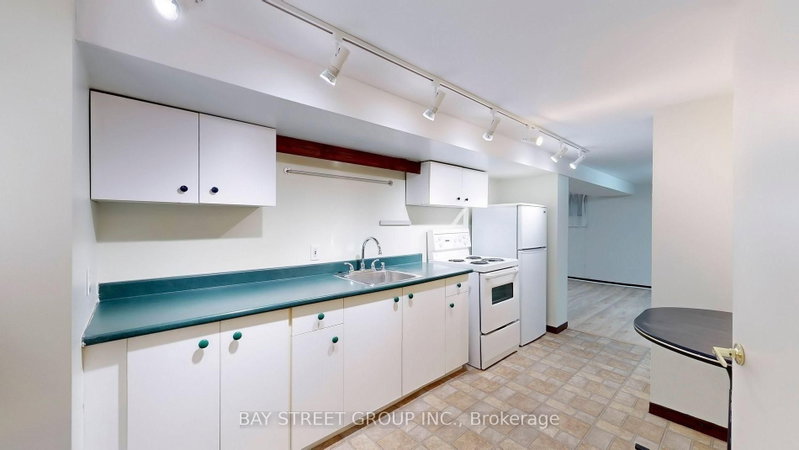
Basement Only. This bright and functional suite features a newly renovated 2 bedroom, bathroom, sleek carpet-free flooring throughout, and a spacious layout with its own private kitchen and laundry area for exclusive use in a Great Quiet Family Neighborhood. Fully furnished for added convenience, tenants also have the flexibility to use their own furniture if preferred. The landlord can provide some furniture if needed. Direct access to the newly opened Eglinton Crosstown LRT.
Listing Details
- MLS #
- C13209528
- Board
- PROPTX
- Market
- ontario
- Property Type
- Detached
- Style
- 2-Storey
- Garage
- None
- Parking Spaces
- 1
- Basement
- Finished, Sep Entrance
- Heating
- Forced Air
- Cooling
- None
- Pool
- None
- Lot Size
- 29.54 × 100.3 ft
- Listed By
- BAY STREET GROUP INC.
- Listed On
- May 28, 2026
Features & Extras
Extras
Fridge, Stove, Microwave, Washer, Dryer
Room Measurements
| Room | Level | Size | Features |
|---|---|---|---|
| Foyer | Main | 1.42 × 3.38 m | hardwood floor, Window |
| Living | Main | 4.24 × 3.5 m | Combined W/Dining, hardwood floor, Fireplace |
| Dining | Main | 4.24 × 3.69 m | Combined W/Living, hardwood floor, Large Window |
| Br | Main | 3.38 × 5.79 m | hardwood floor, Sliding Doors, W/O To Deck |
| Kitchen | Main | 2.72 × 3.43 m | Laminate, Breakfast Area, Window |
| Primary | 2nd | 3.78 × 6.27 m | hardwood floor, W/O To Balcony, Large Window |
| 2nd Br | 2nd | 4.17 × 6.27 m | hardwood floor, Large Window, Closet |
| Bathroom | 2nd | 3.15 × 3.18 m | 4 Pc Ensuite, Whirlpool, Separate Shower |
| Kitchen | Bsmt | 2.59 × 4.37 m | Vinyl Floor, Combined W/Dining, Pantry |
| Great Rm | Bsmt | 4.04 × 5.56 m | Laminate, Combined W/Br, Window |
| Bathroom | Bsmt | 6.1 × 1.93 m | 3 Pc Ensuite, Separate Shower, Vinyl Floor |
| Laundry | Bsmt | 0.0 × 0.0 m | Laundry Sink, Combined W/Workshop, Above Grade Window |
| Furnace | Bsmt | 5.51 × 5.56 m | Concrete Floor, Combined W/Laundry, Above Grade Window |
| Pantry | Bsmt | 0.0 × 0.0 m | Concrete Floor |
| Bathroom | Main | 1.68 × 1.88 m | 3 Pc Bath, Ceramic Floor, Ceramic Back Splash |
Request information
A REMAX Hallmark® representative will follow up with you.