
391 Athabasca Common
Oakville, Ontario



Beds
3
Baths
3
Sqft
1,500
Type
Att/Row/Twnhouse
About this Property
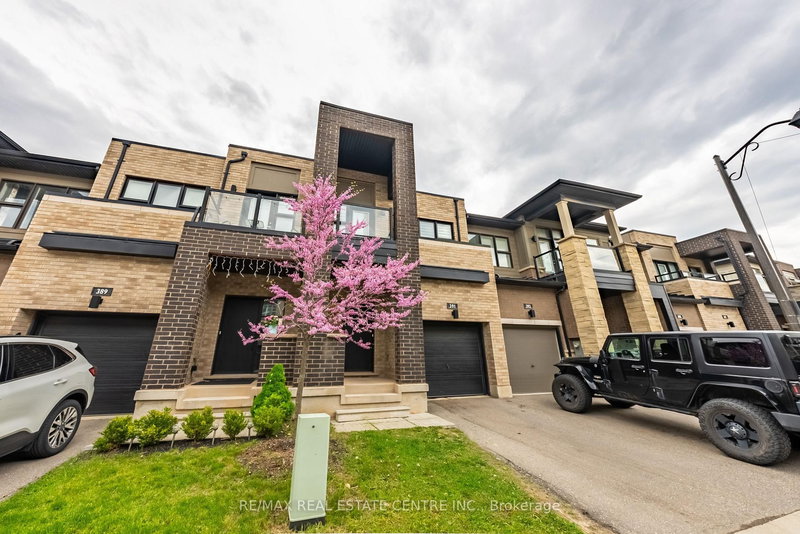
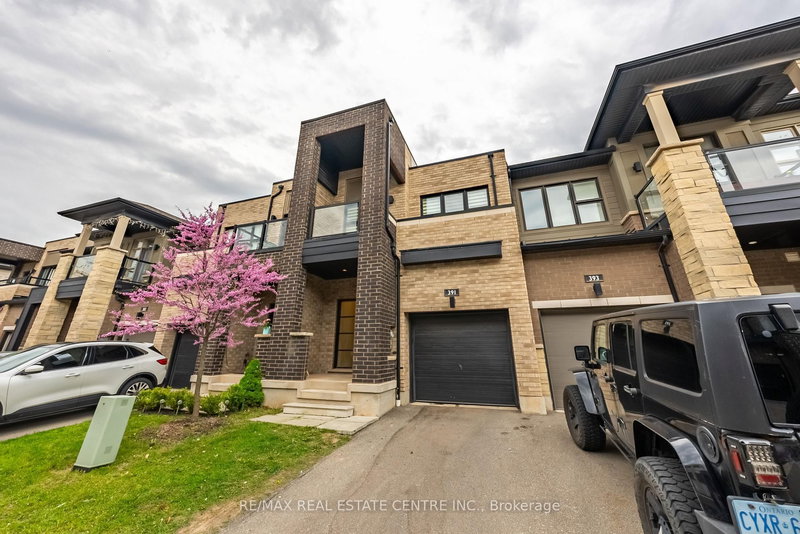
Gorgeous 2 Storey Freehold Town-Home, Sun Drenched South Facing Beautiful Home In Most Convenient Location In Oakville. 3 Bedroom, 3 Bathroom, Finished Basement, Upgrades Dark Hardwood Floor and Sheer Zebra Shades Blinders, One Of A Kind Modern Design Layout. Open Concept Delightful Living & Dining Area, Gourmet Kitchen With Granite Counters, Island, Backsplash, Breakfast Bar & S/S Appliances And Sliding Door to The Backyard, Large Mudroom With Access To The Garage, Master Retreat With Luxury Ensuite Includes Sleek Freestanding Soaking Bathtub, Glass Enclosed Shower & Large Vanity & Walk-In Closet. Private 2nd Bedroom With Walk--Out To Glass Paneled Balcony, 9Ft Ceilings, Large Rec. Room, Rough-In Bathroom and Lots Storage Space in The Basement. Close To A++ Schools, Community Centre, Parks, Restaurants, Major Shops, Trails, Quick Access Hwy 407 & 403, QEW And Go Transit, Move-In Ready!!
Listing Details
- MLS #
- W12729506
- Board
- PROPTX
- Market
- ontario
- Property Type
- Att/Row/Twnhouse
- Style
- 2-Storey
- Year Built
- 6-15
- Garage
- Built-In
- Garage Spaces
- 1
- Parking Spaces
- 2
- Basement
- Part Fin
- Heating
- Forced Air
- Cooling
- Central Air
- Pool
- None
- Lot Size
- 19.69 × 86.15 ft
- Annual Taxes
- $4,900/yr
- Listed By
- REMAX REAL ESTATE CENTRE INC.
- Listed On
- January 26, 2026
Features & Extras
Extras
Fridge, Stove, B/I Dishwasher, Washer & Dryer, All Light Fixtures, Window Coverings, Garage Door Opener
Room Measurements
| Room | Level | Size | Features |
|---|---|---|---|
| Living | Main | 3.28 × 5.33 m | Hardwood Floor |
| Kitchen | Main | 2.64 × 5.49 m | Granite Counter, Breakfast Area, Backsplash |
| Laundry | Main | 1.88 × 2.49 m | Tile Floor, Access To Garage |
| Primary | Upper | 3.86 × 3.68 m | 5 Pc Ensuite, W/I Closet |
| 2nd Br | Upper | 2.87 × 4.29 m | |
| 3rd Br | Upper | 2.74 × 3.73 m | |
| Rec | Bsmt | 3.94 × 5.16 m | |
| Other | Bsmt | 2.46 × 5.46 m |
Request information
A REMAX Hallmark® representative will follow up with you.