
391 Joseph St
Saugeen Shores, Ontario
Beds
4
Baths
4
Sqft
1,200
Type
Condo Townhouse
About this Property
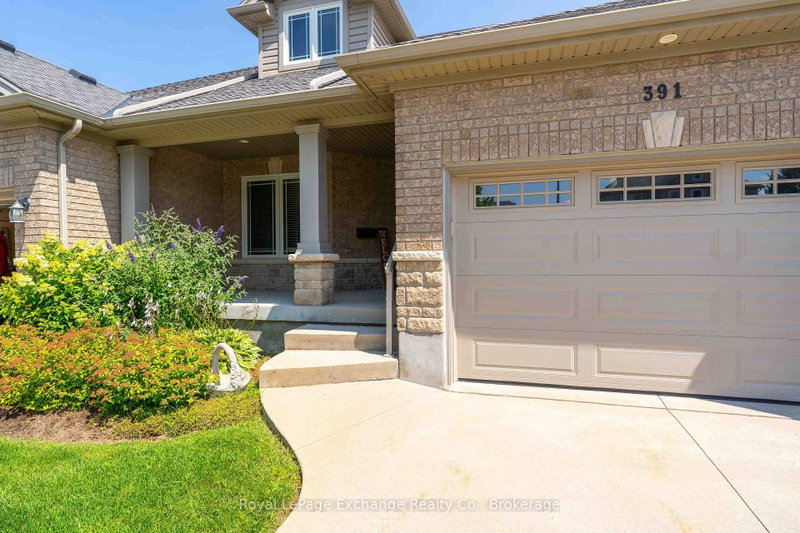
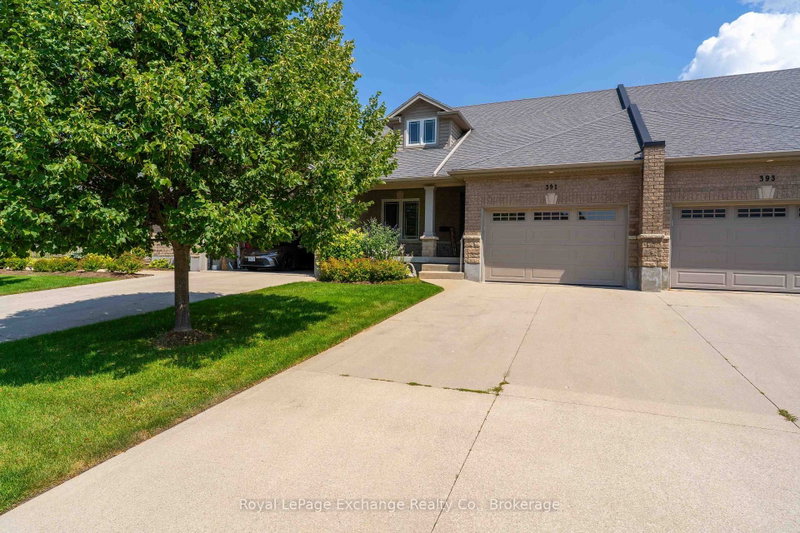
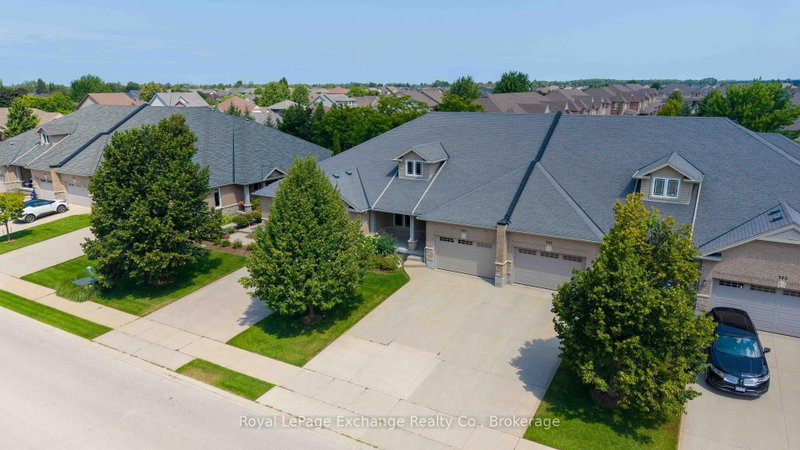
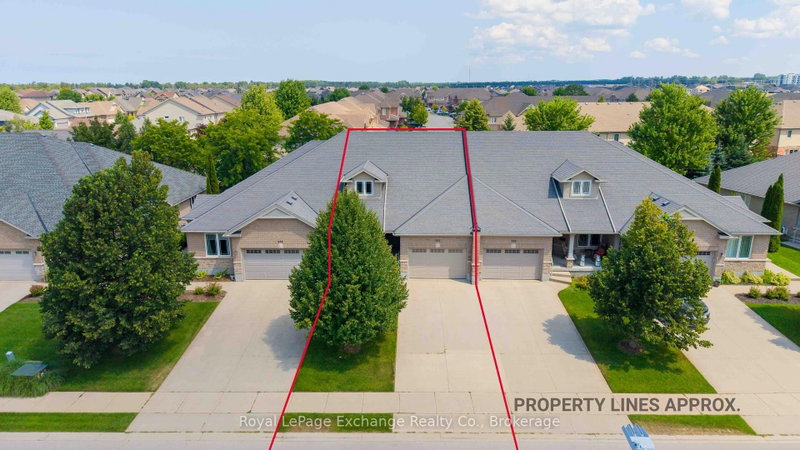
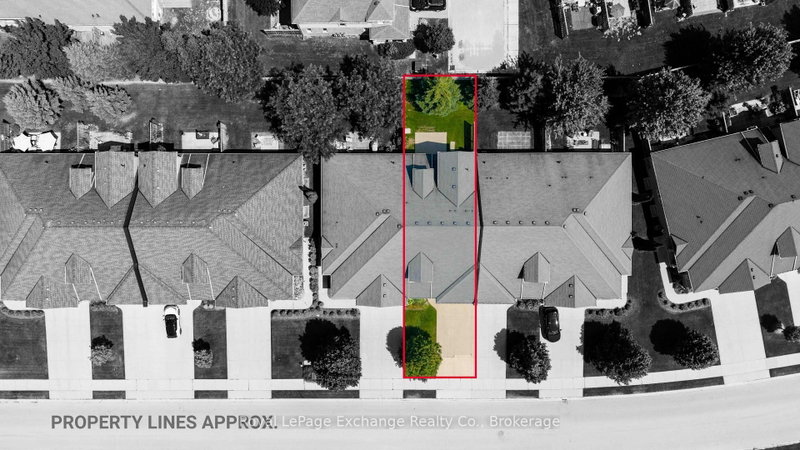
Simplify your life and join the carefree condo lifestyle! This is your opportunity to own a beautifully upgraded condo among a small grouping of similar units fronting on Joseph Street in Port Elgin. With everything you need on the main floor including eat in kitchen, separate dining room, living room with gas fireplace , 2pc, master bedroom with ensuite bath and laundry room, your need to use stairs is limited. For the weekend guests this unit has a second floor with two bedrooms, a four piece and and family room overlooking the living room. The fully finished basement offers even more space with a fourth bedroom, office, rec room and utility room. With no snow to shovel and no grass to cut, you will enjoy that free time time you have alwasy dreamed of!
Listing Details
- MLS #
- X13661604
- Board
- PROPTX
- Market
- ontario
- Property Type
- Condo Townhouse
- Style
- Bungaloft
- Year Built
- 11-15
- Garage
- Attached
- Garage Spaces
- 1
- Parking Spaces
- 3
- Basement
- Full, Part Fin
- Heating
- Forced Air
- Cooling
- Central Air
- Annual Taxes
- $3,767/yr
- Maint. Fee
- $545/mo
- Listed By
- Royal LePage Exchange Realty Co.
- Listed On
- August 10, 2026
Features & Extras
Extras
Clothes Washer, Clothes Dryer, Refrigerator, Stove, Dishwasher, and Couch in Basement
Room Measurements
| Room | Level | Size | Features |
|---|---|---|---|
| Foyer | Main | 3.78 × 1.87 m | Laminate |
| Dining | Main | 3.53 × 2.99 m | Laminate |
| Kitchen | Main | 4.96 × 10.0 m | Combined W/Living, Pantry, Eat-In Kitchen |
| Primary | Main | 5.08 × 4.35 m | W/I Closet, 4 Pc Ensuite, Laminate |
| Bathroom | Main | 3.07 × 3.95 m | 4 Pc Ensuite, Tile Floor |
| Laundry | Main | 3.22 × 2.0 m | Tile Floor, Laundry Sink |
| Bathroom | Main | 1.01 × 2.15 m | 2 Pc Bath, Tile Floor |
| 2nd Br | 2nd | 5.08 × 3.52 m | W/I Closet |
| 3rd Br | 2nd | 6.09 × 3.86 m | Closet |
| Bathroom | 2nd | 2.0 × 3.94 m | 4 Pc Bath |
| Family | 2nd | 3.87 × 5.76 m | |
| Rec | Lower | 8.08 × 5.54 m | |
| 4th Br | Lower | 2.84 × 3.37 m | Closet |
| Bathroom | Lower | 1.86 × 2.48 m | 4 Pc Bath, Tile Floor |
| Office | Lower | 4.48 × 4.08 m | |
| Utility | Lower | 7.93 × 4.84 m |
Request information
A REMAX Hallmark® representative will follow up with you.