
392 Picton Main St
Prince Edward County, Ontario


Beds
3
Baths
1
Sqft
1,100
Type
Detached
About this Property
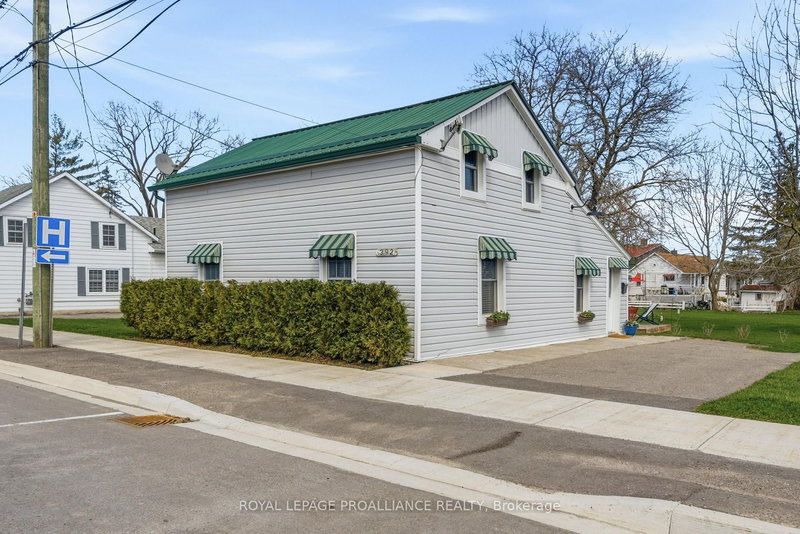
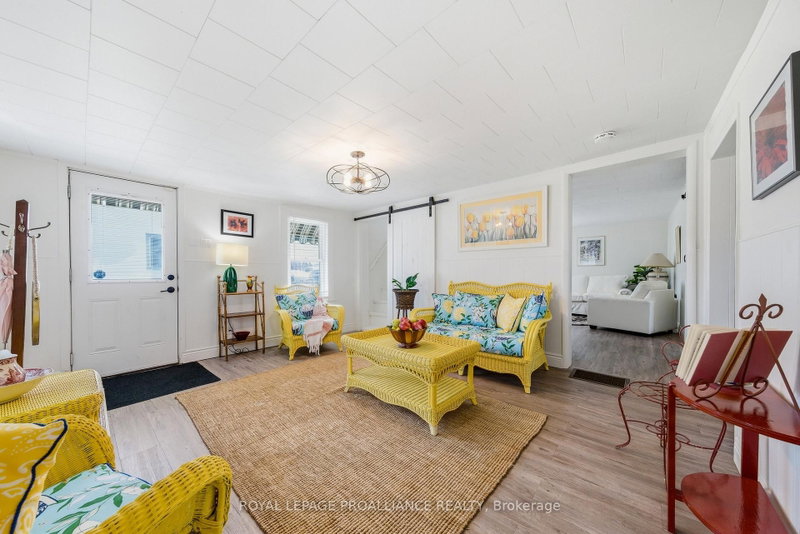
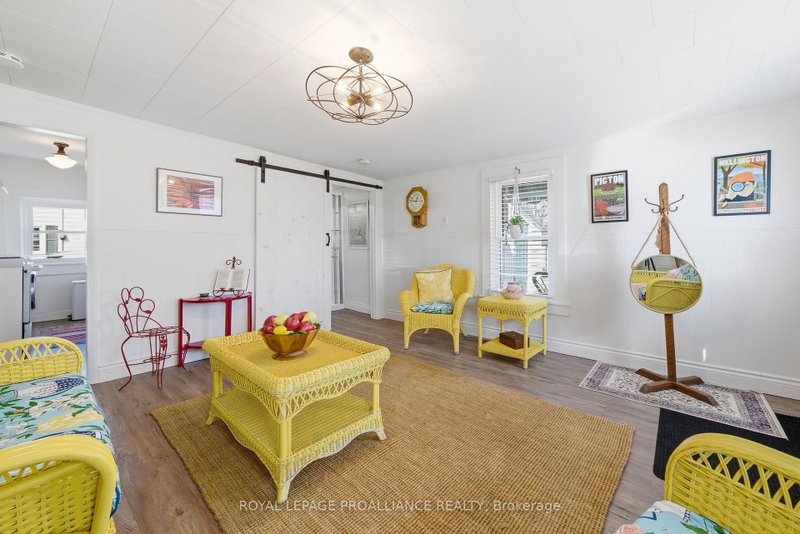
Picture starting your mornings with a leisurely stroll down Main Street, coffee in hand from the Michelin Key-awarded Royal Hotel, as the town gently comes to life around you. Evenings invite you to explore acclaimed dining, boutique shopping, and the simple pleasure of being just steps from it all. This charming in-town home offers the perfect blend of comfort, convenience, and investment potential-ideal for a small family or young professionals. Inside, the home features 3 bedrooms with a functional, flexible layout. The main floor offers bright, spacious living areas, a galley kitchen with granite countertops and newer appliances, main-floor laundry, and a stylish 3-piece bath with a walk-in glass shower. Upstairs, you'll find two comfortable bedrooms with ample closet space. Well maintained with numerous upgrades-including new siding, insulation, furnace, central A/C, vinyl windows, and a 10' x 10' deck-this low-maintenance property is move-in ready. An attached shed houses the furnace and owned hot water tank. Set on a deep lot across from Picton Hospital and just minutes to downtown, this home delivers easy, connected living in a prime location.
Listing Details
- MLS #
- X13038006
- Board
- PROPTX
- Market
- ontario
- Property Type
- Detached
- Style
- 1 1/2 Storey
- Year Built
- 100+
- Garage
- None
- Parking Spaces
- 2
- Basement
- Crawl Space
- Heating
- Forced Air
- Cooling
- Central Air
- Pool
- None
- Lot Size
- 67 × 157.77 ft
- Annual Taxes
- $2,524/yr
- Listed By
- Royal LePage ProAlliance Realty
- Listed On
- April 23, 2026
Features & Extras
Extras
FRIDGE, STOVE, WASHER, DRYER, DISHWASHER-NOT WORKING, HOT WATER TANK, E.L.F.'S, SMOKE DETECTORS, CARBON MONOXIDE DETECTORS
Room Measurements
| Room | Level | Size | Features |
|---|---|---|---|
| Kitchen | Main | 2.25 × 3.18 m | |
| Dining | Main | 2.11 × 3.6 m | |
| Living | Main | 3.99 × 4.44 m | |
| Family | Main | 3.0 × 4.48 m | |
| Primary | Main | 4.34 × 3.14 m | |
| Bathroom | Main | 3.26 × 1.68 m | 3 Pc Bath |
| Br | 2nd | 4.88 × 4.14 m | |
| Office | 2nd | 3.82 × 3.43 m |
Request information
A REMAX Hallmark® representative will follow up with you.