
3927 Lower Coach Rd
Fort Erie, Ontario

Beds
2
Baths
3
Sqft
1,100
Type
Att/Row/Twnhouse
About this Property
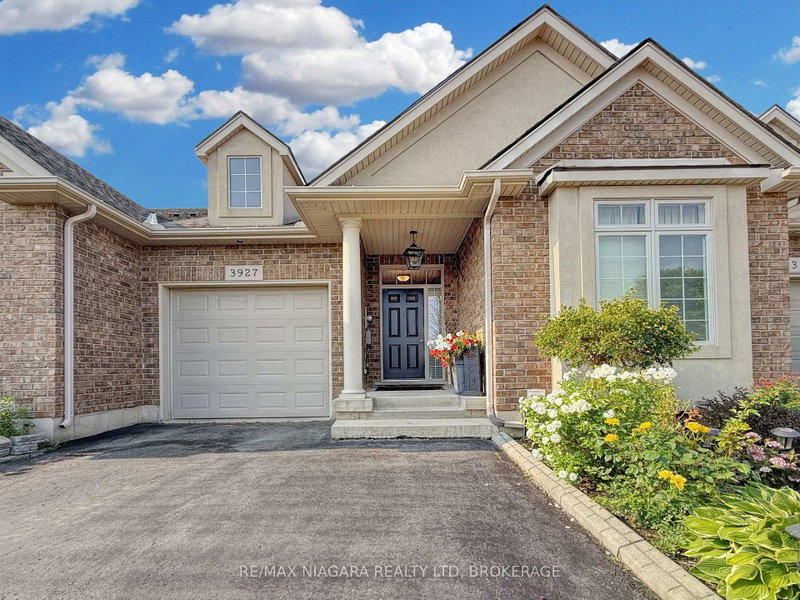
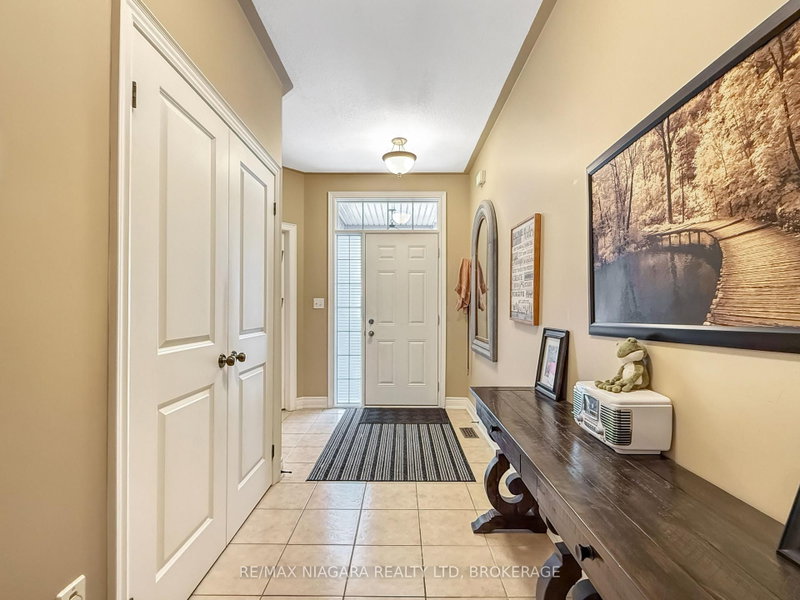
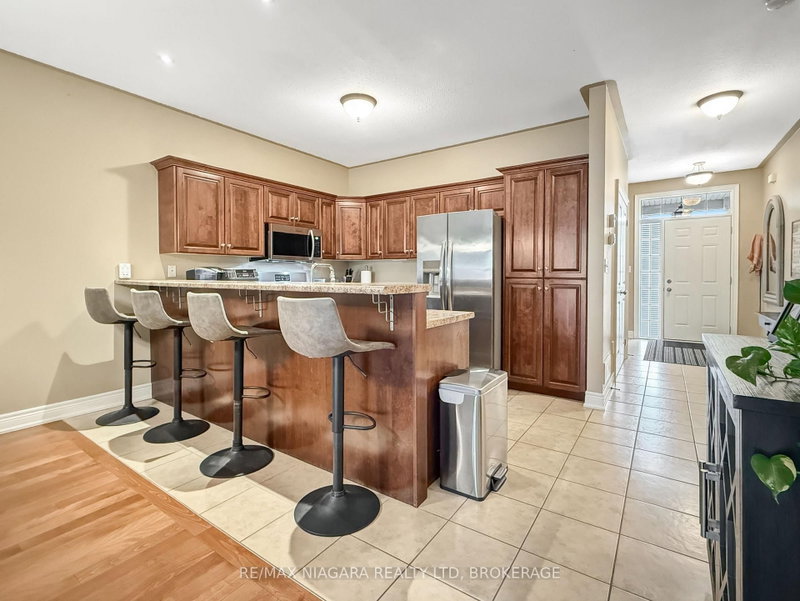
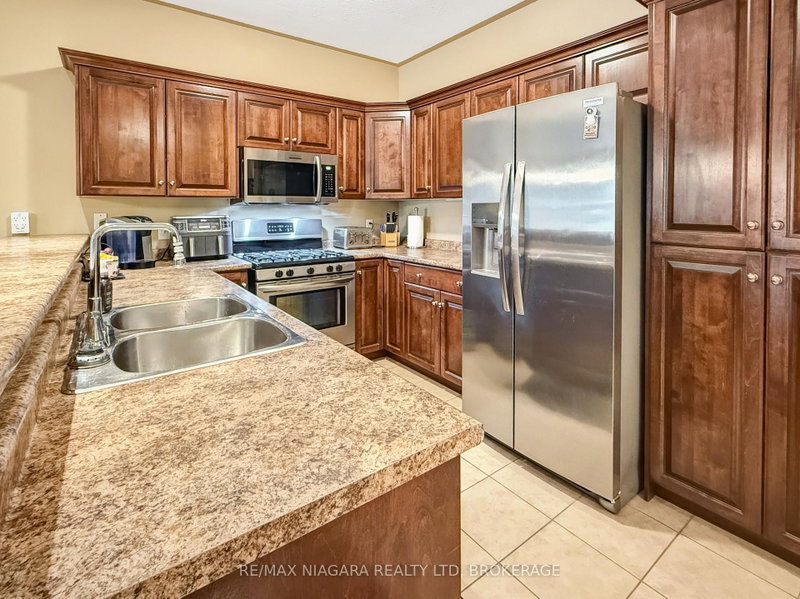
Stunning and seldom-offered bungalow townhouse in the heart of Stevensville. Ideally located just minutes from the QEW, within walking distance of local parks, village shops and restaurants, and only a short drive to Ridgeway and Crystal Beach, this home offers both convenience and a relaxed lifestyle. The picturesque backyard has no rear neighbours and features a covered patio, creating a private space to unwind or entertain. Inside, the 1,372-square-foot main level offers a bright, open-concept design with hardwood and ceramic tile flooring, attractive finishes and carefully placed lighting throughout. The spacious living room features a gas fireplace and walkout to the covered patio. The expansive kitchen includes a breakfast bar and flows into the generous dining area, making it an ideal space for hosting family and friends. The main floor also offers a primary bedroom with a walk-in closet and private ensuite, a second bedroom, an additional full bathroom and convenient main-floor laundry. The fully finished basement provides even more living space, including a den or potential third bedroom with ensuite privilege, a large recreation room with a second gas fireplace, an adjoining games room and plenty of storage. This beautifully maintained home offers comfortable main-floor living with the bonus of a spacious finished lower level in one of Stevensville's most desirable locations.
Listing Details
- MLS #
- X13766678
- Board
- PROPTX
- Market
- ontario
- Property Type
- Att/Row/Twnhouse
- Style
- Bungalow
- Year Built
- 16-30
- Garage
- Attached
- Garage Spaces
- 1
- Parking Spaces
- 5
- Basement
- Unfinished, Full
- Heating
- Forced Air
- Cooling
- Central Air
- Pool
- None
- Lot Size
- 29.25 × 232.94 ft
- Annual Taxes
- $4,564/yr
- Listed By
- REMAX NIAGARA REALTY LTD, BROKERAGE
- Listed On
- September 10, 2026
Room Measurements
| Room | Level | Size |
|---|---|---|
| Dining | Main | 2.2 × 3.2 m |
| Bathroom | Main | 2.5 × 2.25 m |
| Living | Main | 4.56 × 4.55 m |
| Rec | Bsmt | 4.32 × 4.71 m |
| Foyer | Main | 2.17 × 4.31 m |
| Games | Bsmt | 2.8 × 5.31 m |
| Primary | Main | 3.87 × 4.22 m |
| Bathroom | Main | 2.0 × 2.25 m |
| Bathroom | Bsmt | 2.8 × 2.5 m |
| Den | Bsmt | 4.0 × 4.58 m |
| Laundry | Main | 1.54 × 1.75 m |
| Br | Main | 3.01 × 4.15 m |
Request information
A REMAX Hallmark® representative will follow up with you.