
393 7th Ave
Hanover, Ontario


Beds
3
Baths
2
Sqft
1,100
Type
Detached
About this Property
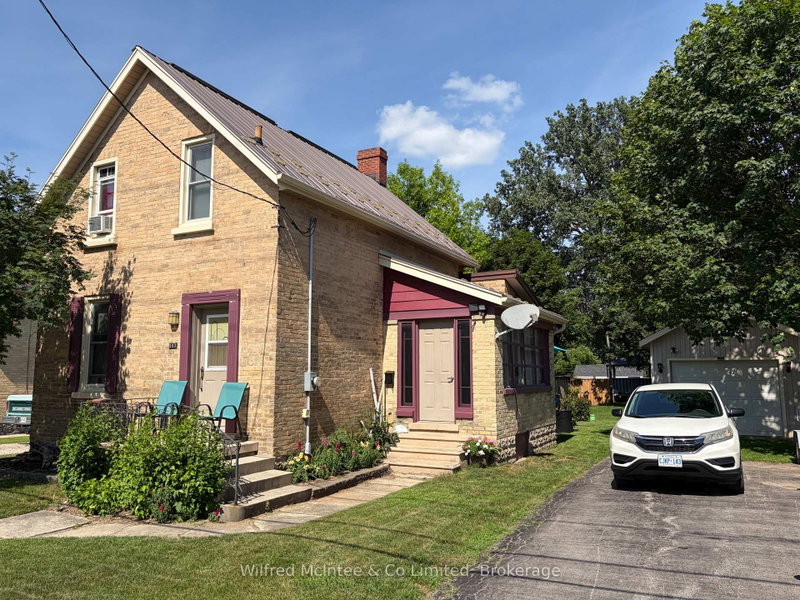
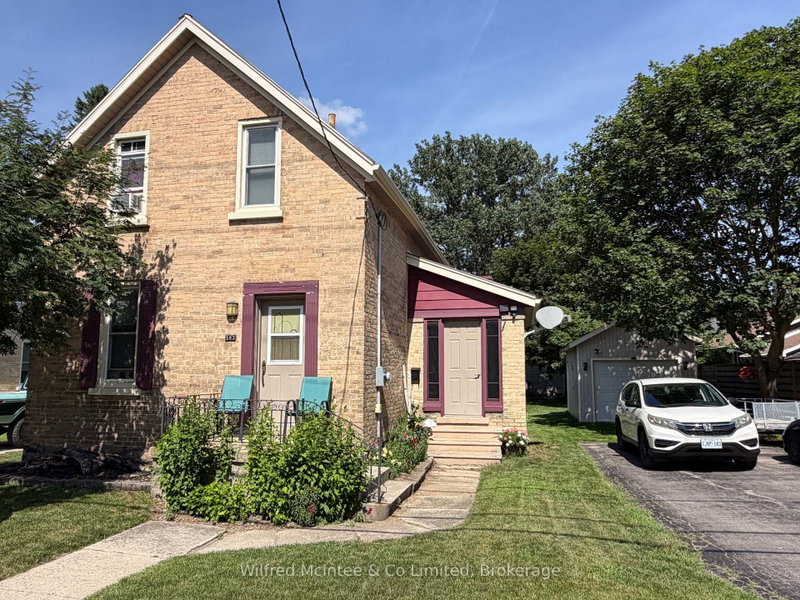
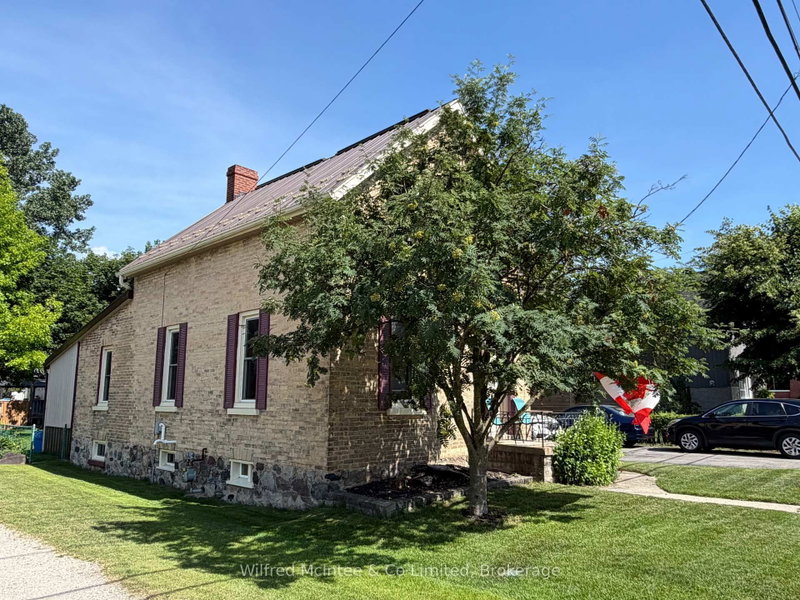
Great opportunity to own this 1 1/2 storey 3 bedroom brick home in Hanover. Perfect for first time home buyers. Main floor features a large bright living room with hardwood floors and trim, offering plenty of natural light. The kitchen includes wood cabinets with the dining area just off to the side, along with a mud room/storage room off the kitchen that leads to the back deck and a large fenced yard. A side entryway adds convenience and functionality . On the upper level you'll find 3 bedrooms and a 4pc bath, while the basement offers a 3pc bath, laundry, utilities and extra storage space as well as a walkout to the backyard. Outside you'll find 20'x12' single car garage/workshop, a 12'x8' quality built storage shed, mature trees providing privacy and shade. Some updates include new windows throughout (approx 10yrs), furnace (2021), a durable steel roof, basement walls have been sprayed with foam insulation. Heat $979(2025), Hydro $1220(2025)
Listing Details
- MLS #
- X13569604
- Board
- PROPTX
- Market
- ontario
- Property Type
- Detached
- Style
- 1 1/2 Storey
- Year Built
- 100+
- Garage
- Detached
- Garage Spaces
- 1
- Parking Spaces
- 5
- Basement
- Full, Unfinished
- Heating
- Forced Air
- Cooling
- Window Unit
- Pool
- None
- Lot Size
- 55 × 132 ft
- Annual Taxes
- $2,188/yr
- Listed By
- Wilfred McIntee & Co Limited
- Listed On
- July 14, 2026
Features & Extras
Extras
Fridge, stove, dishwasher, washer, dryer, window coverings, light fixtures, smoke detectors, carbon monoxide detector, window air conditioners
Room Measurements
| Room | Level | Size |
|---|---|---|
| Kitchen | Main | 3.51 × 4.04 m |
| Dining | Main | 2.21 × 2.69 m |
| Foyer | Main | 2.06 × 4.04 m |
| Mudroom | Main | 1.83 × 4.57 m |
| Br | 2nd | 2.72 × 3.12 m |
| 2nd Br | 2nd | 2.82 × 3.07 m |
| 3rd Br | 2nd | 2.36 × 3.43 m |
| Bathroom | 2nd | 1.83 × 2.74 m |
| Bathroom | Bsmt | 1.8 × 1.8 m |
| Living | Main | 5.64 × 7.72 m |
| Utility | Bsmt | 4.27 × 6.1 m |
| Other | Bsmt | 2.44 × 4.88 m |
Request information
A REMAX Hallmark® representative will follow up with you.