
393 Biggs Rd
Petawawa, Ontario


Beds
3
Baths
2
Sqft
1,100
Type
Detached
About this Property
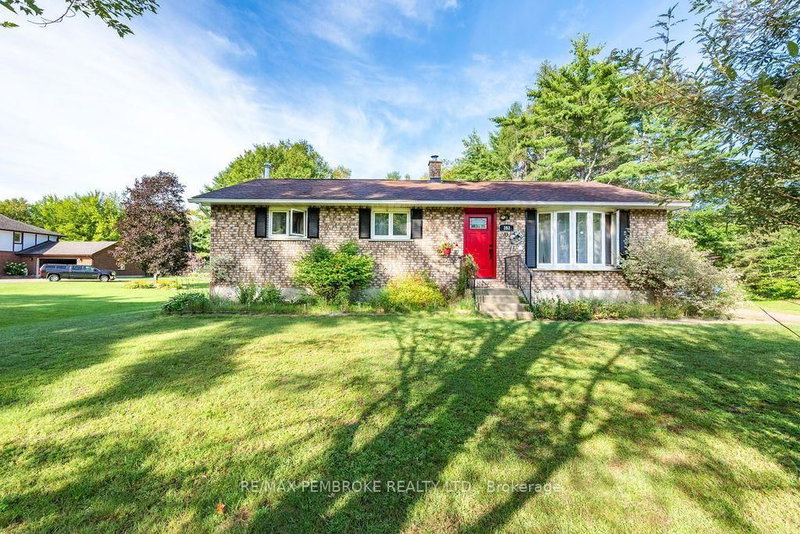
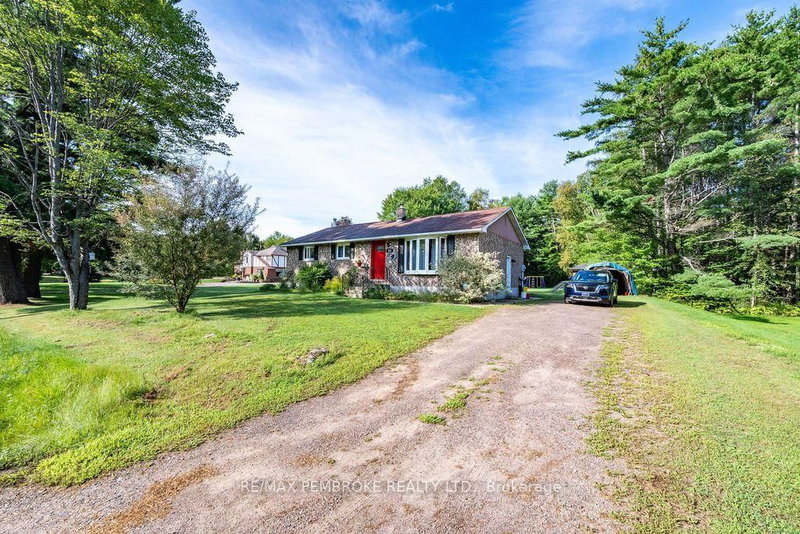
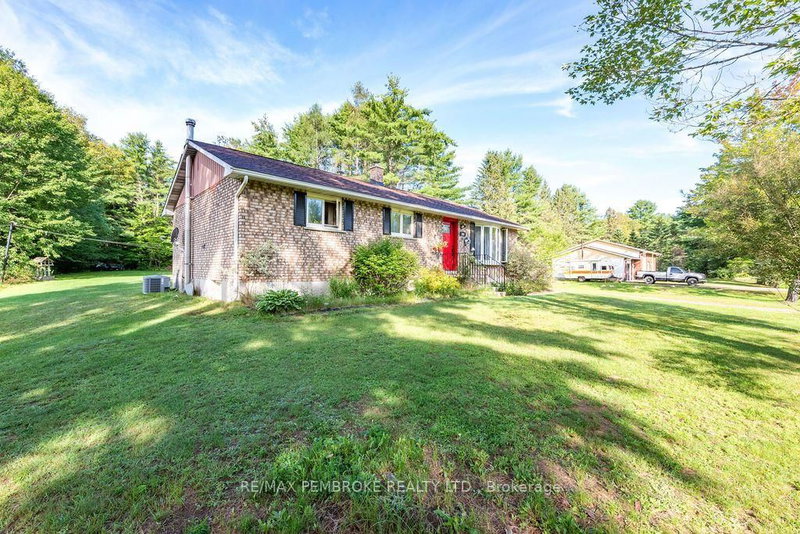
Welcome home to this 2+1 bedroom bungalow, ideally situated in a great neighbourhood! The main level features two spacious bedrooms, including a generous primary bedroom with a large walk-in closet. The additional bedroom offer plenty of room for family, guests or a home office. This inviting home offers a bright, spacious living room and a functional galley-style kitchen with white cabinetry. The dining area provides easy access to the outdoors through patio doors, opening onto a deck that overlooks a beautiful, expansive and manicured lawn-perfect for entertaining, relaxing, campfires and outdoor activities. A standout feature is the (12x 12ft) "glam shed," which offers ample additional storage, a solid floor, and electricity. The lower level provides even more living space, featuring an additional bedroom, 3-piece bathroom and a large family room complete with a wood-burning stove, creating a warm and inviting space to gather. With its functional layout, generous outdoor space and versatile lower-level living area, this home offers plenty of space for families, first-time buyers or those looking for additional room to enjoy.
Listing Details
- MLS #
- X13702202
- Board
- PROPTX
- Market
- ontario
- Property Type
- Detached
- Style
- Bungalow
- Year Built
- 31-50
- Garage
- None
- Parking Spaces
- 4
- Basement
- Full
- Heating
- Forced Air
- Cooling
- Central Air
- Pool
- None
- Lot Size
- 105 × 315 ft
- Annual Taxes
- $2,725/yr
- Listed By
- REMAX PEMBROKE REALTY LTD.
- Listed On
- August 21, 2026
Room Measurements
| Room | Level | Size | Features |
|---|---|---|---|
| Living | Main | 3.96 × 5.63 m | |
| Kitchen | Main | 2.43 × 5.51 m | Galley Kitchen |
| Primary | Main | 4.51 × 5.51 m | |
| Other | Main | 3.04 × 3.07 m | W/I Closet |
| 2nd Br | Main | 3.26 × 4.32 m | |
| Family | Lower | 4.48 × 11.399 m | |
| 3rd Br | Lower | 4.48 × 4.38 m | |
| Bathroom | Main | 4.05 × 3.16 m | 4 Pc Bath |
| Bathroom | Lower | 1.8 × 1.52 m | 3 Pc Bath |
| Laundry | Main | 2.01 × 3.13 m |
Request information
A REMAX Hallmark® representative will follow up with you.