
393 Old Onondaga Rd E
Brant, Ontario



Beds
20
Baths
10
Sqft
5,000
Type
Detached
About this Property
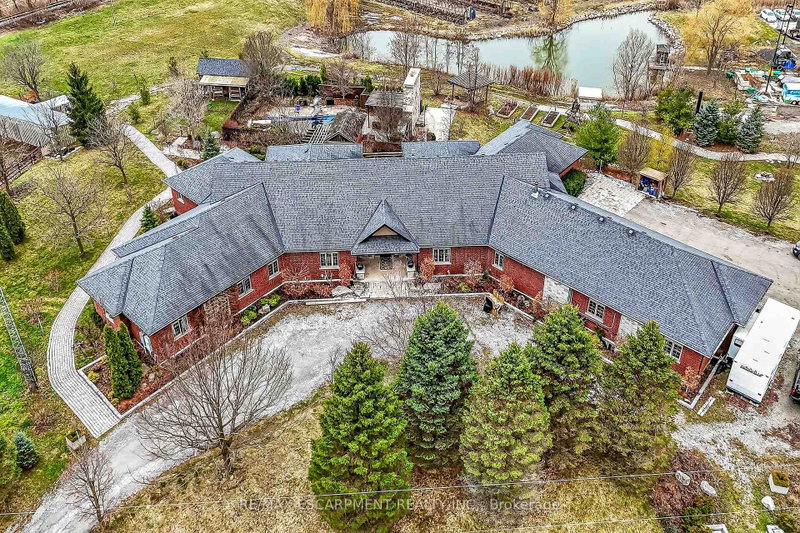
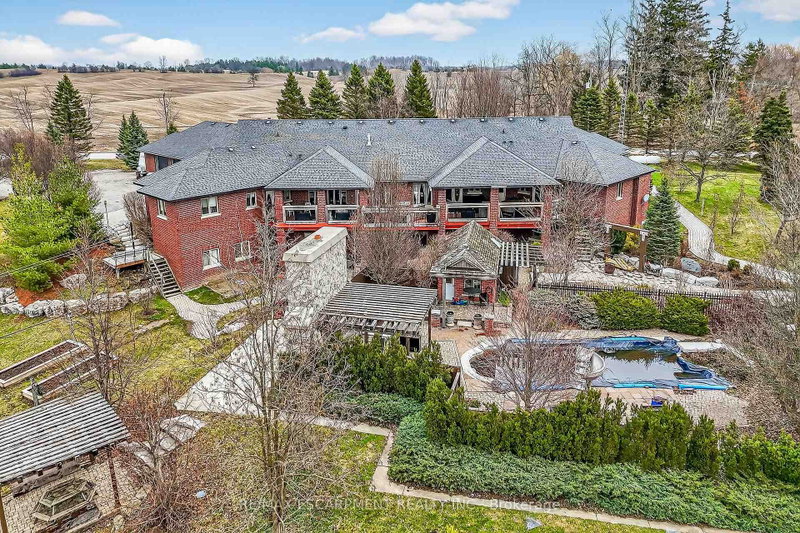
Simply Spectacular 10.56 acre "Rural Masterpiece" - possibly the most intriguing, interesting property to ever come available. An authentic "Country Estate" offering pretty much every indoor & outdoor feature imaginable enjoys prime location - 15 min commute to Ancaster, Brantford, Caledonia & 403. Surrounding beautiful man made lake is all brick 2012 ICF custom built sprawling ranch bungalow introducing 7296sf of opulent living area, 7296sf finished lower level incs patio door walk-out to stamped concrete patio, 2012sf 3-car heated garage, 1776sf detached shop ftrs 3 bedroom residential unit constructed above garage, 2204sf Coverall-style building built-2010, board & baton livestock barn w/adjacent paddocks, in-ground pool-2014, 2 outdoor wood burning furnaces, 2 driveways & multiple hoop greenhouses (requires poly). Gorgeous kitchen sporting hand-crafted "Mennonite" cabinetry, granite countertops, "Viking" 6 burner gas stove, huge WI pantry, man door WO to massive covered deck overlooking pool & pond. Corner gas FP flanks dining area & Great room boasting hardwood flooring, stone pillars & cathedral ceilings leading to grand foyer - continues w/x-wide corridor accessing 6 large bedrooms, primary bedroom ftrs 5pc en-suite & WI closet + 3 modern 3pc bath. Main level mud-room incs laundry station & entry to 2 bedroom in-law unit. Cavernous 10ft hi basement enjoys desired heated floors housing 4 separate residential sections (2x3 bedrooms / 2x2 bedrooms), 4x4pc baths, 4 living/dining room combos & 4 kitchens w/granite countertops. Extras -oak interior doors & staircases, 2 Geo-thermal HVAC systems-2017, drilled water well-2017, 2 water cisterns, multiple septics inc new commercial system 2017, UV purification, fire suppression system, 400 amp hydro, hot tub - list is endless. Ideal for expanding multi-generational family yearning for country life-style - OR - perfect venue for Churches or Organizations looking for Retreat or Outreach Centre. Property for the Ages!
Listing Details
- MLS #
- X12979824
- Board
- PROPTX
- Market
- ontario
- Property Type
- Detached
- Style
- Bungalow
- Year Built
- 6-15
- Garage
- Attached
- Garage Spaces
- 3
- Parking Spaces
- 28
- Basement
- Full, Other
- Heating
- Forced Air
- Cooling
- Other
- Pool
- Inground, Salt
- Lot Size
- 830.75 × 1005.54 ft
- Annual Taxes
- $15,572/yr
- Listed By
- REMAX ESCARPMENT REALTY INC.
- Listed On
- April 8, 2026
Features & Extras
Extras
See Schedule 'C'
Room Measurements
| Room | Level | Size | Features |
|---|---|---|---|
| Foyer | Main | 7.16 × 6.17 m | hardwood floor, Vaulted Ceiling |
| 2nd Br | Main | 3.63 × 4.39 m | hardwood floor, Vaulted Ceiling, W/I Closet |
| Br | Main | 4.32 × 3.94 m | hardwood floor, Vaulted Ceiling, W/I Closet |
| Br | Main | 4.17 × 3.89 m | hardwood floor, Vaulted Ceiling, W/I Closet |
| 2nd Br | Main | 4.27 × 3.89 m | hardwood floor, Vaulted Ceiling, W/I Closet |
| Br | Main | 3.71 × 4.22 m | hardwood floor, Vaulted Ceiling, W/I Closet |
| Br | Main | 3.84 × 4.27 m | hardwood floor, Vaulted Ceiling, W/I Closet |
| Primary | Main | 7.47 × 6.25 m | hardwood floor, Sliding Doors, W/I Closet |
| Br | Main | 5.11 × 2.72 m | 4 Pc Ensuite, Vaulted Ceiling |
| Other | Main | 3.3 × 1.83 m | Vaulted Ceiling |
| Bathroom | Main | 2.84 × 3.96 m | 4 Pc Bath, Vaulted Ceiling |
| Bathroom | Main | 2.36 × 2.64 m | 3 Pc Bath, Vaulted Ceiling |
| Bathroom | Main | 2.67 × 2.54 m | 3 Pc Bath, Vaulted Ceiling |
| Foyer | Main | 3.45 × 5.99 m | Vaulted Ceiling |
| Foyer | Main | 2.59 × 2.39 m | Vaulted Ceiling |
| Great Rm | Main | 6.43 × 7.7 m | hardwood floor, Vaulted Ceiling |
| Dining | Main | 4.8 × 6.63 m | hardwood floor, Vaulted Ceiling |
| Kitchen | Main | 4.52 × 8.81 m | Vaulted Ceiling |
| Pantry | Main | 4.04 × 1.83 m | Pantry |
| Laundry | Main | 4.37 × 5.36 m | |
| Foyer | Main | 4.62 × 4.06 m | |
| Other | Main | 2.24 × 1.83 m | |
| Kitchen | Main | 5.21 × 7.92 m | Hardwood Floor |
| Living | Main | 5.03 × 4.34 m | Hardwood Floor |
| Br | Main | 2.95 × 3.76 m | Hardwood Floor |
| Bathroom | Main | 2.77 × 2.51 m | 3 Pc Bath, Walk-in Bath |
Request information
A REMAX Hallmark® representative will follow up with you.