
3938 Koenig Rd
Burlington, Ontario


Beds
5
Baths
4
Sqft
3,000
Type
Detached
About this Property
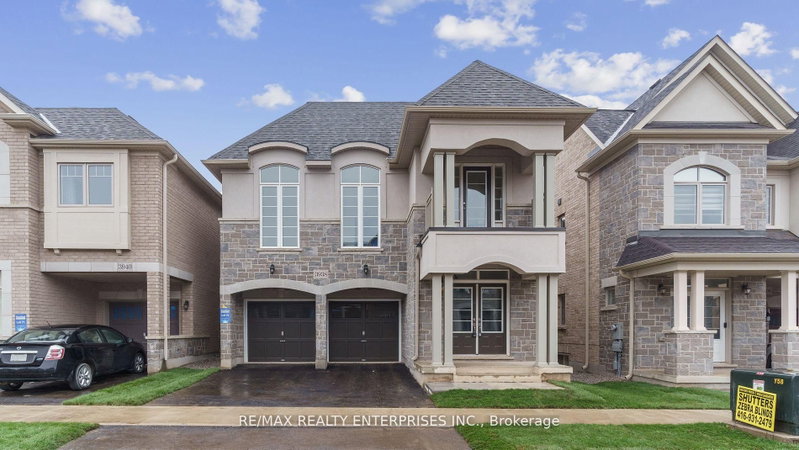
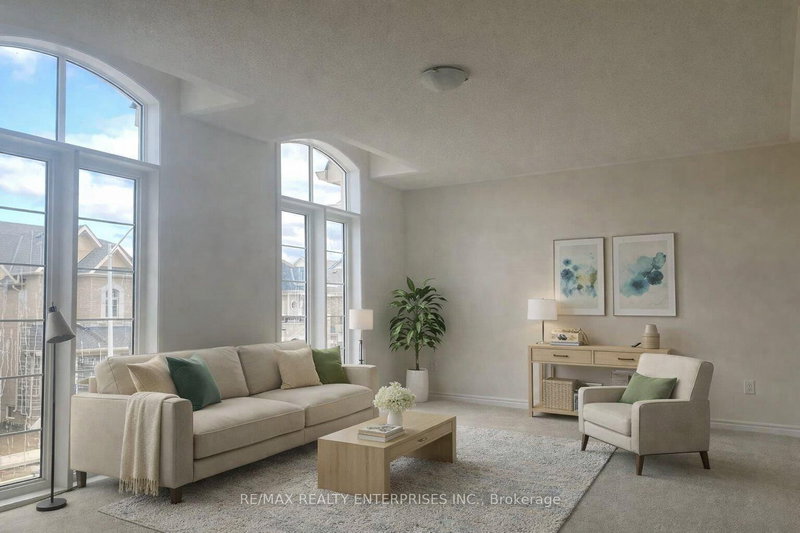
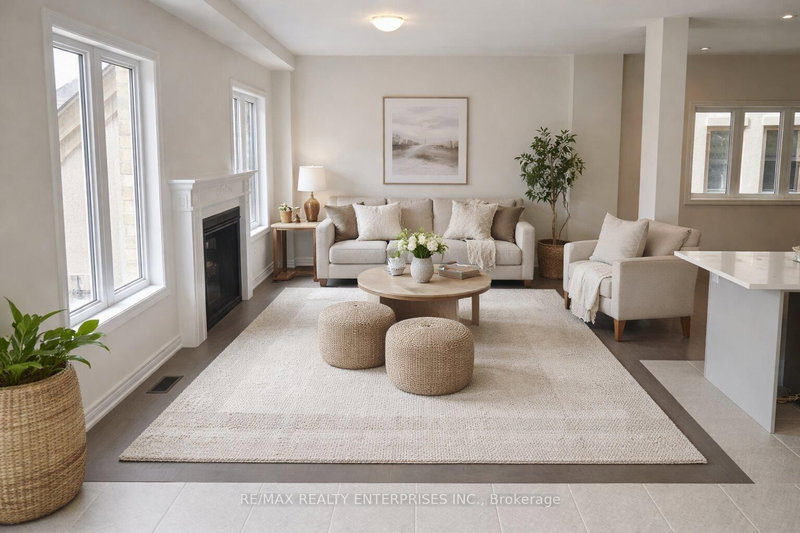
Set in Burlington's Alton Village, a family-friendly community with parks, schools, and easy access to Dundas Street and the 407, this exceptional detached home offers just over 3,000 sq ft of well-designed living space. Featuring 4 spacious bedrooms above grade, a striking 2-storey foyer, 9-foot ceilings, oak hardwood floors, and a gourmet kitchen with granite counters and an extended breakfast bar that flows into a warm, inviting great room with a gas fireplace. The upper level includes generous bedrooms, highlighted by a primary retreat with a walk-in closet and ensuite with a frameless glass shower, along with a family room and covered balcony. The fully finished basement adds outstanding versatility with a separate entrance, full kitchen, bedroom, and bathroom, making it ideal for in-law or multi-generational living. Complete with a double-car garage and set on a quiet, well-established street, this home offers a strong combination of space, function, and flexibility.
Listing Details
- MLS #
- W13740410
- Board
- PROPTX
- Market
- ontario
- Property Type
- Detached
- Style
- 2-Storey
- Year Built
- 0-5
- Garage
- Built-In
- Garage Spaces
- 2
- Parking Spaces
- 4
- Basement
- Finished, Full
- Heating
- Forced Air
- Cooling
- Central Air
- Pool
- None
- Lot Size
- 36 × 86 ft
- Annual Taxes
- $7,306/yr
- Listed By
- REMAX REALTY ENTERPRISES INC.
- Listed On
- September 3, 2026
Features & Extras
Extras
Fridge, B/I Oven, B/I Cooktop, B/I Microwave, B/I Dishwasher, Washer, Dryer, All Electric Light Fixtures, All Window Coverings
Room Measurements
| Room | Level | Size | Features |
|---|---|---|---|
| Great Rm | Main | 3.66 × 4.88 m | hardwood floor, Gas Fireplace, Pot Lights |
| Dining | Main | 4.42 × 2.95 m | hardwood floor, Coffered Ceiling, Pot Lights |
| Kitchen | Main | 3.35 × 3.05 m | Ceramic Floor, Granite Counter, W/O To Yard |
| Breakfast | Main | 3.05 × 3.66 m | Ceramic Floor, Sliding Doors, Pot Lights |
| Primary | 2nd | 4.27 × 4.78 m | Broadloom, W/I Closet, 5 Pc Ensuite |
| 2nd Br | 2nd | 3.45 × 3.05 m | Broadloom, Closet, Window |
| 3rd Br | 2nd | 3.05 × 3.05 m | Broadloom, Closet, Window |
| 4th Br | 2nd | 2.95 × 3.66 m | Broadloom, Closet, Above Grade Window |
| Family | 2nd | 3.86 × 6.2 m | Broadloom, Vaulted Ceiling, Gas Fireplace |
| Rec | Bsmt | 7.92 × 8.23 m | Broadloom, 4 Pc Bath |
Request information
A REMAX Hallmark® representative will follow up with you.