
3948 Deepwood Hts
Mississauga, Ontario

Beds
4
Baths
4
Sqft
1,500
Type
Detached
About this Property
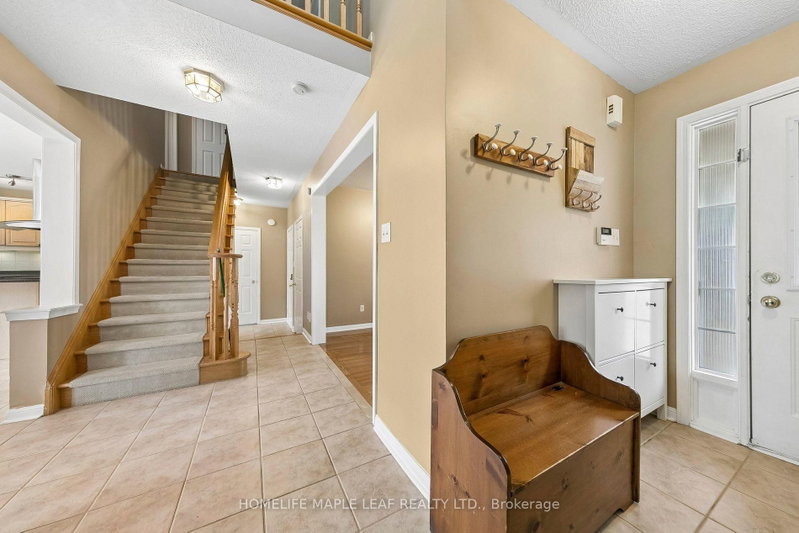
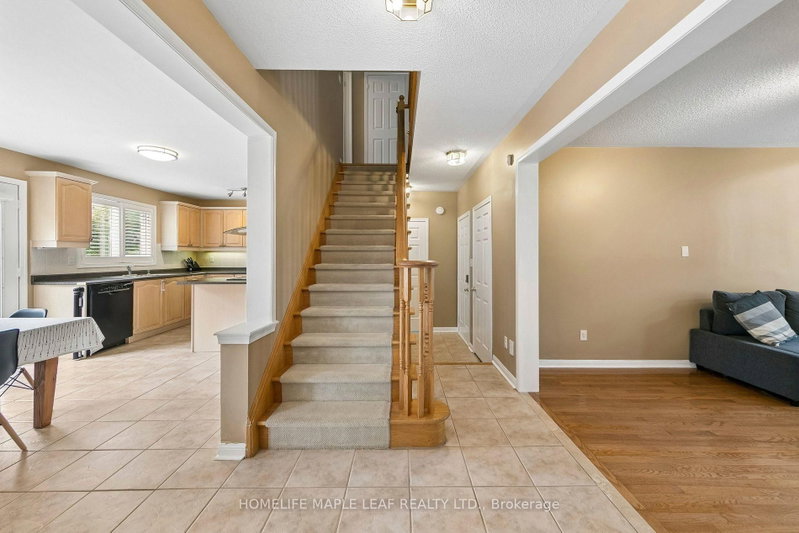
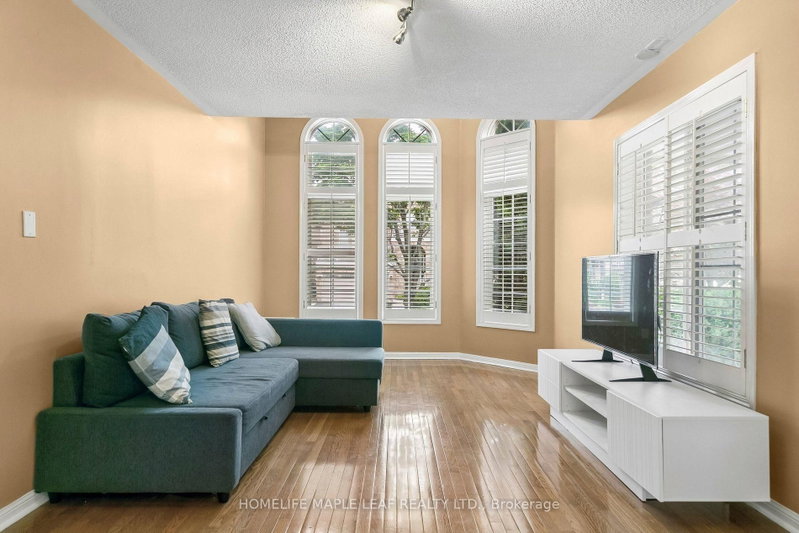
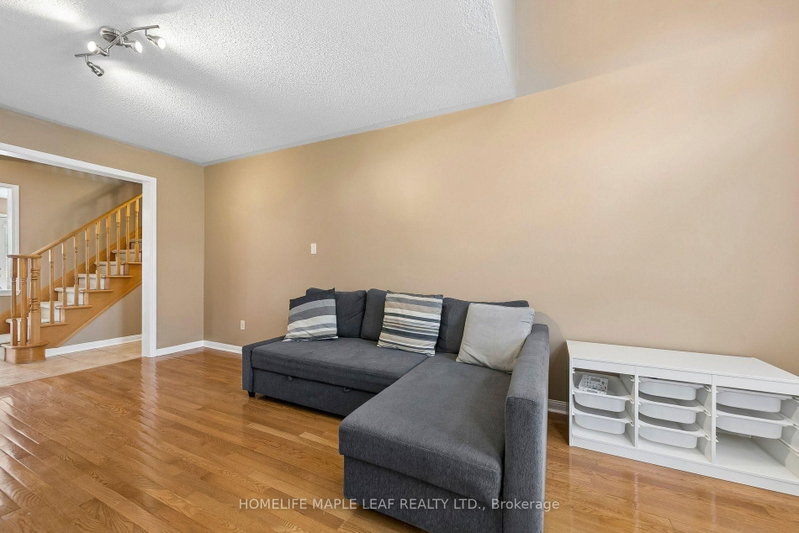
Home in the highly sought-after Churchill Meadows community, Ideally located across from a park. Featuring an open-concept layout, this home offers tile flooring throughout the main level, with hardwood flooring in the living room. The family room is highlighted by a cozy gas fireplace and a walkout to a private wooden deck, creating the perfect setting for entertaining or relaxing. A fully finished in-law suite with a separate entrance, complete with its own kitchen and bathroom, offers exceptional flexibility for extended family, multi-generational living, guests, or potential rental income. Ideally situated close to schools, parks, shopping, public transit, and major highways, this exceptional home combines space, functionality, and an unbeatable location.
Listing Details
- MLS #
- W13544910
- Board
- PROPTX
- Market
- ontario
- Property Type
- Detached
- Style
- 2-Storey
- Year Built
- 16-30
- Garage
- Attached
- Garage Spaces
- 1
- Parking Spaces
- 3
- Basement
- Apartment, Sep Entrance
- Heating
- Forced Air
- Cooling
- Central Air
- Pool
- None
- Lot Size
- 36.14 × 85.43 ft
- Annual Taxes
- $6,730/yr
- Listed By
- HOMELIFE MAPLE LEAF REALTY LTD.
- Listed On
- July 9, 2026
Features & Extras
Extras
All existing appliances (stainless steel fridge, black stove, black dishwasher, white fridge, white stove). All elf's all window coverings and shed in backyard.
Room Measurements
| Room | Level | Size | Features |
|---|---|---|---|
| Kitchen | Main | 3.33 × 4.12 m | California Shutters, W/O To Deck |
| Family | Main | 3.33 × 4.12 m | Combined W/Kitchen, W/O To Deck, Gas Fireplace |
| Living | Main | 3.3 × 5.83 m | California Shutters, Cathedral Ceiling |
| Primary | 2nd | 4.27 × 4.36 m | W/O To Balcony, 4 Pc Ensuite, W/I Closet |
| 2nd Br | 2nd | 3.2 × 3.36 m | Semi Ensuite, Laminate |
| 3rd Br | 2nd | 3.23 × 3.38 m | Semi Ensuite, Laminate |
| Kitchen | Bsmt | 2.49 × 7.19 m | Tile Floor |
| Family | Bsmt | 3.27 × 5.3 m | Laminate |
| 4th Br | Bsmt | 3.03 × 4.03 m | Laminate, Window, Closet |
| Laundry | Bsmt | 1.0 × 1.0 m |
Request information
A REMAX Hallmark® representative will follow up with you.