
395 3rd St S
Hanover, Ontario


Beds
2
Baths
3
Sqft
1,500
Type
Detached
About this Property
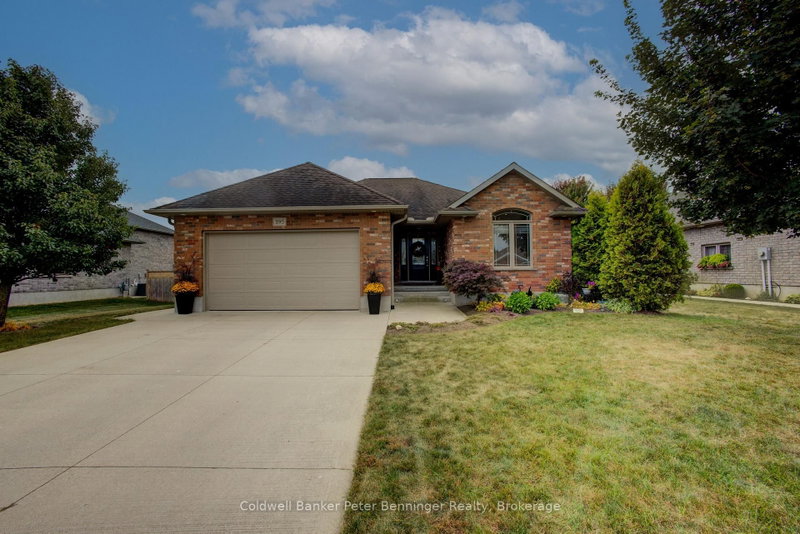
Situated on a quiet street at the edge of town, this 2014 custom-built bungalow showcases exceptional pride of ownership inside and out. Welcome to 395 3rd Street S. - a beautifully maintained, single-owner home in one of the area's most desirable neighbourhoods. The functional kitchen is designed for everyday living and entertaining, featuring a large 5' x 3' island and a gas stove that will appeal to all cooking enthusiasts. Custom Hunter Douglas blinds and curtains, double car attached garage, plus full appliance package make this home move-in ready. Step outside to your own private backyard oasis: enjoy steaming in your brand new sauna surrounded by mature trees, soaking in your hot tub with privacy fencing, and watching your beautiful perennials bloom in your fully fenced yard. Access to the back yard is from the dining area, or the master bedroom. Additional features include an irrigation system, alarm system, and an 8' x 12' shed with concrete floor and hydro. This property is perfectly located just minutes from the hospital, groceries, arena, swimming pool, walking track, bowling alley, casino, and horse racing. Some furnishings are negotiable. Whether you're raising a family or looking for the perfect retirement home, this exceptional property offers comfort, convenience, and a lifestyle you'll love. This is one you won't want to miss - Call your REALTOR today to schedule a showing!
Listing Details
- MLS #
- X13861912
- Board
- PROPTX
- Market
- ontario
- Property Type
- Detached
- Style
- Bungalow
- Year Built
- 6-15
- Garage
- Attached
- Garage Spaces
- 2
- Parking Spaces
- 6
- Basement
- Part Fin, Full
- Heating
- Forced Air
- Cooling
- Central Air
- Pool
- None
- Lot Size
- 75.68 × 111.71 ft
- Annual Taxes
- $6,042/yr
- Listed By
- Coldwell Banker Peter Benninger Realty
- Listed On
- October 4, 2026
Features & Extras
Extras
Fridge, Stove, Range Hood, Microwave, Dishwasher, Washer, Dryer
Room Measurements
| Room | Level | Size | Features |
|---|---|---|---|
| Foyer | Main | 3.25 × 2.31 m | |
| Living | Main | 5.82 × 4.29 m | Electric Fireplace |
| Kitchen | Main | 2.74 × 3.71 m | Ceramic Back Splash, Breakfast Area, Centre Island |
| Dining | Main | 3.71 × 3.71 m | W/O To Deck |
| Primary | Main | 4.57 × 4.01 m | W/O To Deck, 3 Pc Ensuite |
| Bathroom | Main | 2.52 × 2.21 m | 3 Pc Ensuite |
| Bathroom | Main | 2.52 × 2.21 m | 4 Pc Bath |
| Br | Main | 3.25 × 3.4 m | |
| Laundry | Main | 2.44 × 2.13 m | Laundry Sink |
| Rec | Bsmt | 8.1 × 8.71 m | Gas Fireplace |
| Br | Bsmt | 3.84 × 4.83 m | |
| Bathroom | Bsmt | 2.52 × 2.62 m | 3 Pc Bath |
| Utility | Bsmt | 5.64 × 6.83 m | |
| Cold/Cant | Bsmt | 1.63 × 1.47 m |
Request information
A REMAX Hallmark® representative will follow up with you.