
3956 Stardust Dr
Mississauga, Ontario


Beds
3
Baths
3
Sqft
1,500
Type
Att/Row/Twnhouse
About this Property
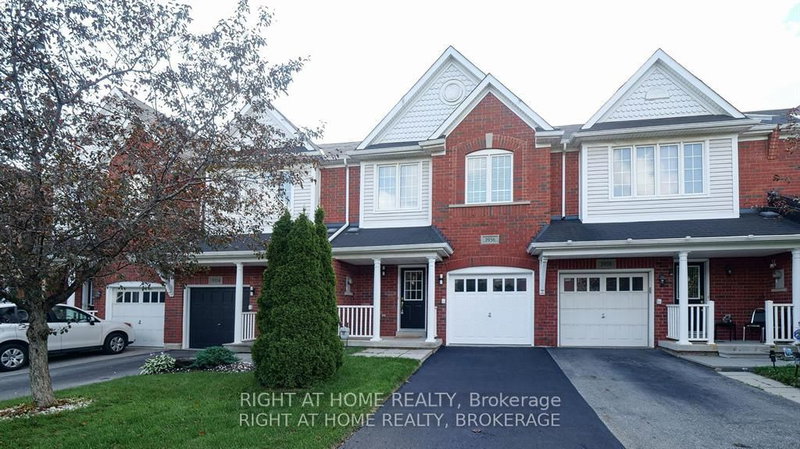
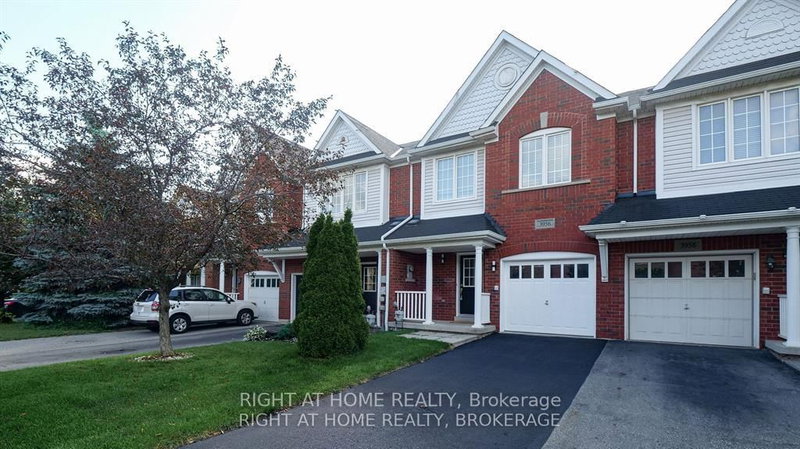
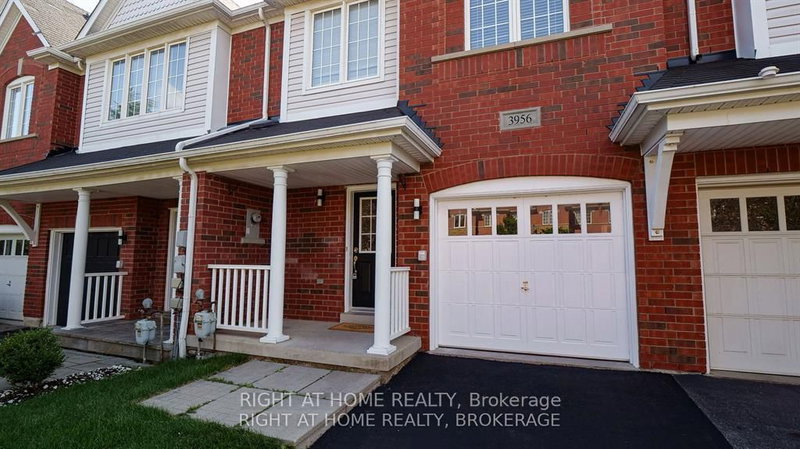
Nestled in one of the most sought-after areas of Mississauga known for the great schools boundary, parks and closeness to public transportation. this home is a testament to comfort, beauty and convenience.Great Gulf Home 1660 Sf Plus Basement. New Lighting and faucets across the whole house. Main Floor Unique Open Concept layout with Large renovated kitchen, remodeled kitchen design and cabinets, new countertop, Backsplash, new High End Stainless Steel Appliances. Brand New Engineered hardwood floor in the main floor.Direct Entrance to the house from the garage. Newly installed vanities in the Mainfloor Washroom and 2nd Floor Washroom, New Countertop in Masterbedroom ensuite. New Mirrors & lightings accross the whole house. Newly Installed Engineered Hardwood in the Main Floor Second Floor large size three bedrooms & Den. Primary bedroom boasts a custom walk-in closet for ample storage and a 4 piece bathroom. With its spacious layout and closets in the second and third bedrooms. In summary, this home offers the perfect blend of comfort, convenience, and style, making it an ideal place to call home!. Fully fenced Backyard with Deck
Listing Details
- MLS #
- W13751538
- Board
- PROPTX
- Market
- ontario
- Property Type
- Att/Row/Twnhouse
- Style
- 2-Storey
- Year Built
- 16-30
- Garage
- Attached
- Garage Spaces
- 1
- Parking Spaces
- 3
- Basement
- Full
- Heating
- Forced Air
- Cooling
- Central Air
- Pool
- None
- Lot Size
- 20.04 × 100.22 ft
- Annual Taxes
- $5,722/yr
- Listed By
- RIGHT AT HOME REALTY
- Listed On
- September 8, 2026
Features & Extras
Extras
All appliances are upgraded and in excellent condition. The home features a full suite of stainless steel appliances, including a 36-inch French-door refrigerator, stove, and over-the-range microwave, along with a washer and dryer-all installed in 2025. The dishwasher was updated in 2023. Window coverings and lighting fixtures were refreshed in 2025, providing a modern and cohesive look throughout. A new furnace and air conditioner were installed in 2019, ensuring reliable comfort and efficiency.
Room Measurements
| Room | Level | Size | Features |
|---|---|---|---|
| Living | Main | 4.15 × 5.79 m | hardwood floor, South View, W/O To Deck |
| Dining | Main | 2.46 × 3.49 m | Open Concept, hardwood floor |
| Kitchen | Main | 2.99 × 3.66 m | Granite Counter, Backsplash |
| Primary | 2nd | 4.1 × 4.51 m | 4 Pc Ensuite, Laminate, W/I Closet |
| 2nd Br | 2nd | 2.8 × 4.87 m | Closet, Laminate, South View |
| 3rd Br | 2nd | 2.92 × 3.28 m | Closet, Laminate, South View |
| Den | 2nd | 2.13 × 2.13 m | Laminate |
Request information
A REMAX Hallmark® representative will follow up with you.