
396 Cundles Rd W
Barrie, Ontario


Beds
7
Baths
4
Sqft
3,000
Type
Detached
About this Property
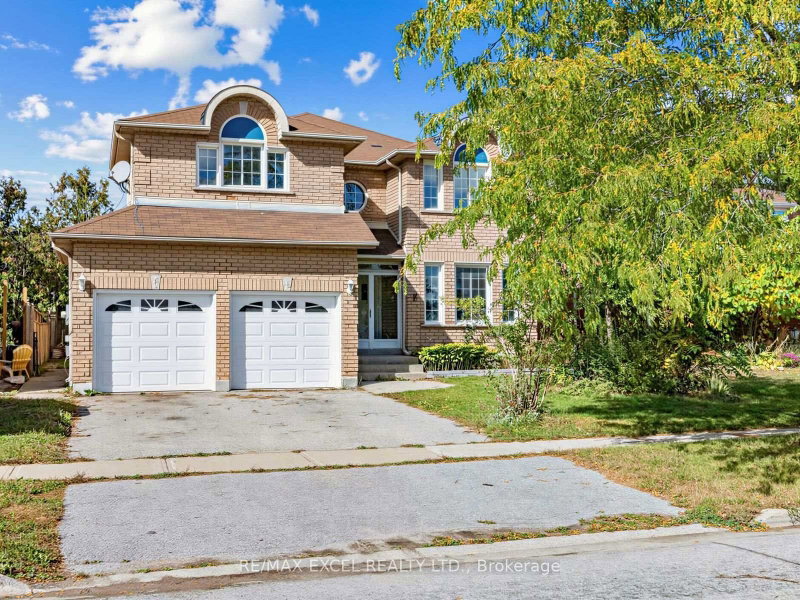
Welcome to 396 Cundles Rd W! This beautifully updated 4+2 bedroom family home is ideally situated in Barrie's desirable Northwest community, directly facing the park with a wonderful open view! Freshly painted throughout, this bright and spacious home is move-in ready. The main floor features brand-new wood flooring and a versatile office/den near the foyer, ideal for working from home. A skylight above the staircase brings abundant natural light throughout the home, creating a bright and airy atmosphere.The functional layout offers generous living and dining areas, perfect for family living and entertaining. The bright kitchen features ample cabinetry, counter space and a comfortable eating area.Upstairs offers 4 generously sized bedrooms, including an impressive primary bedroom with its own den/home office space, perfect for a reading area or private retreat. The primary bedroom is complemented by a newly renovated luxurious 6-piece ensuite with modern finishes.The finished basement adds valuable living space with 2 additional rooms plus a 4-piece washroom, ideal for guests, recreation or extended family use.Enjoy a private backyard plus the bonus of a beautiful park directly across the street-perfect for families and outdoor activities.Ideally located in Barrie's established Northwest community, steps to schools, parks, shopping, restaurants, transit and everyday amenities, with convenient access to major roads and highways. A fantastic opportunity to own a bright, updated 4+2 bedroom home in a family-friendly neighbourhood. Just move in and enjoy!
Listing Details
- MLS #
- S13868162
- Board
- PROPTX
- Market
- ontario
- Property Type
- Detached
- Style
- 2-Storey
- Garage
- Attached
- Garage Spaces
- 2
- Parking Spaces
- 4
- Basement
- Finished
- Heating
- Forced Air
- Cooling
- Central Air
- Pool
- None
- Lot Size
- 50.19 × 109.9 ft
- Annual Taxes
- $6,780/yr
- Listed By
- REMAX EXCEL REALTY LTD.
- Listed On
- October 6, 2026
Features & Extras
Extras
Fridge, Stove, B/I Dishwasher, Rangehood, Washer & Dryer, All Existing Lighting Fixtures, Garage Door Opener With Remote, Central Vacuum - As Is.
Room Measurements
| Room | Level | Size | Features |
|---|---|---|---|
| Living | Main | 3.2 × 4.99 m | Picture Window, Pot Lights, Laminate |
| Dining | Main | 3.22 × 3.49 m | Large Window, Laminate |
| Kitchen | Main | 3.22 × 5.9 m | Eat-In Kitchen, Porcelain Floor, Pot Lights |
| Family | Main | 3.13 × 5.46 m | Fireplace, Pot Lights, Laminate |
| Den | Main | 3.26 × 3.31 m | Large Window, Laminate, Led Lighting |
| Primary | 2nd | 4.32 × 6.01 m | Combined W/Sitting, 6 Pc Ensuite, Led Lighting |
| Br | 2nd | 3.226 × 5.4 m | Large Window, Led Lighting, Closet |
| Br | 2nd | 3.27 × 5.31 m | Large Window, Closet, Laminate |
| Br | 2nd | 3.36 × 4.86 m | Large Window, Closet, Laminate |
| Br | Bsmt | 3.5 × 3.57 m | Ceramic Floor, Window, Led Lighting |
| Br | Bsmt | 3.0 × 3.0 m | Ceramic Floor, Window, Pot Lights |
| Rec | Bsmt | 4.67 × 10.67 m | Laminate, Pot Lights |
Request information
A REMAX Hallmark® representative will follow up with you.