
3964 GROVE Pl
Innisfil, Ontario


Beds
3
Baths
4
Sqft
2,000
Type
Detached
About this Property
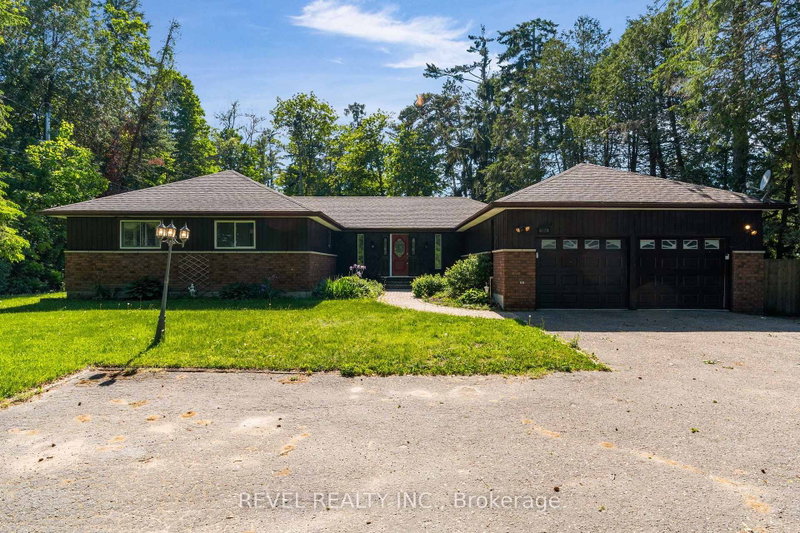
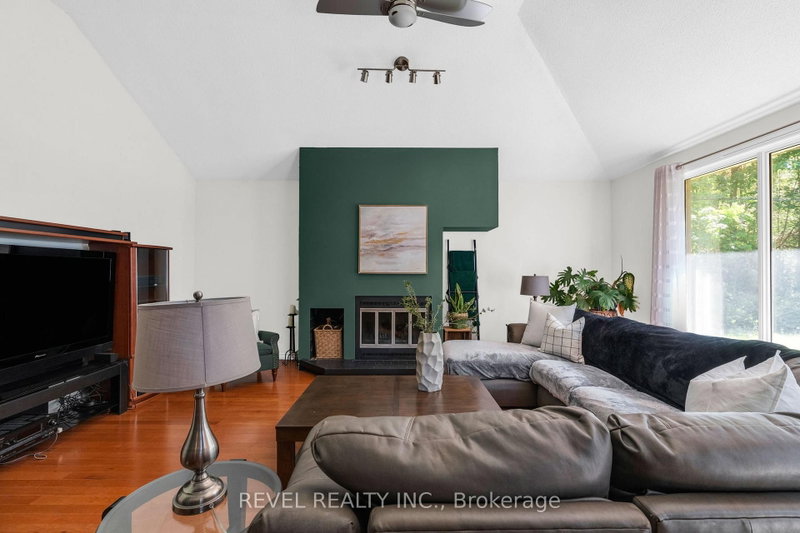
Welcome to one of Big Bay Point's best-kept secrets-a private retreat perfectly positioned on a spacious lot fronting onto the 7th fairway of Big Bay Point Golf Club. Surrounded by mature trees and offering exceptional privacy, this home delivers the perfect balance of recreation, relaxation, and year-round living. The dramatic, sunken, great room is the heart of the home, featuring soaring vaulted ceilings, a cozy wood-burning fireplace, and a walkout to your backyard oasis complete with a large deck, hot tub, and above-ground pool-ideal for entertaining family and friends. The functional layout offers generous principal rooms, a separate dining area, and a bright eat-in kitchen designed for everyday living. The primary suite provides a peaceful retreat with a walk-in closet and a private ensuite. Main-floor laundry adds convenience, while the partially finished basement offers additional living space, with room to customize it to your needs. For hobbyists, car enthusiasts, or those needing extra workspace, the heated & cooled garage/shop is a standout feature. Recent updates provide peace of mind, including an updated furnace, water heater, garage doors, a septic system pumped in 2022, and a roof approximately 10 years old. Enjoy the lifestyle that makes Big Bay Point so desirable-golf at your doorstep, easy access to Barrie, Friday Harbour, and commuter routes. Whether you're looking for a full-time residence or a weekend escape, this property offers a rare opportunity to embrace the best of Innisfil living.
Listing Details
- MLS #
- N13422600
- Board
- PROPTX
- Market
- ontario
- Property Type
- Detached
- Style
- Bungalow
- Garage
- Attached
- Garage Spaces
- 2
- Parking Spaces
- 8
- Basement
- Part Fin, Walk-Up
- Heating
- Forced Air
- Cooling
- Central Air
- Pool
- Abv Grnd
- Lot Size
- 112.3 × 230 ft
- Annual Taxes
- $7,946/yr
- Listed By
- REVEL REALTY INC.
- Listed On
- June 9, 2026
Features & Extras
Extras
FRIDGE, STOVE, WASHER, DRYER, HOT TUB, ABOVE GROUND POOL
Room Measurements
| Room | Level | Size | Features |
|---|---|---|---|
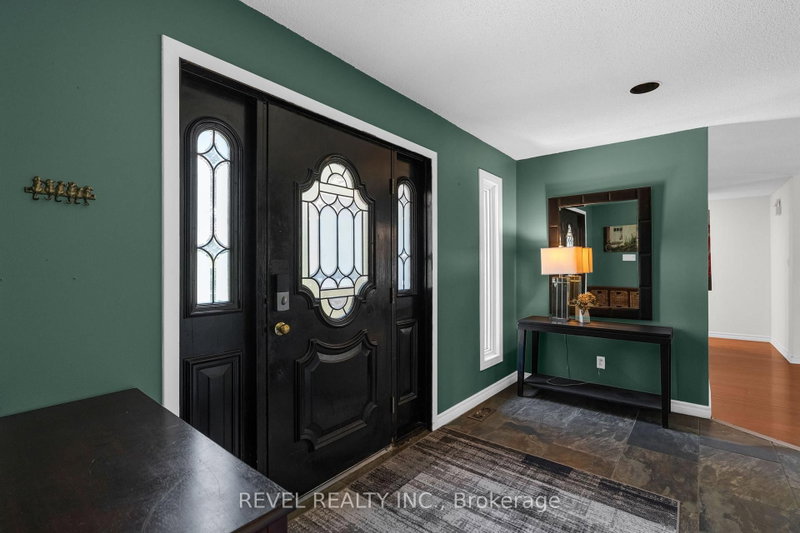
| Foyer | Main | 3.87 × 2.61 m | |
| Dining | Main | 4.0 × 5.25 m | Eat-In Kitchen |
| Family | Main | 5.54 × 6.43 m | |
| Kitchen | Main | 3.77 × 4.49 m | |
| Bathroom | Main | 0.81 × 2.03 m | 2 Pc Bath |
| Office | Main | 2.51 × 3.12 m | |
| Primary | Main | 3.87 × 3.63 m | W/I Closet |
| Bathroom | Main | 1.49 × 1.78 m | 2 Pc Ensuite |
| 2nd Br | Main | 3.4 × 3.47 m | |
| 3rd Br | Main | 3.87 × 3.45 m | |
| Bathroom | Main | 3.28 × 4.52 m | 5 Pc Bath |
| Bathroom | Lower | 1.9 × 2.25 m | 3 Pc Bath |
Request information
A REMAX Hallmark® representative will follow up with you.