
397 Codds Rd
Ottawa, Ontario
Beds
2
Baths
2
Sqft
1,200
Type
Condo Apt
About this Property
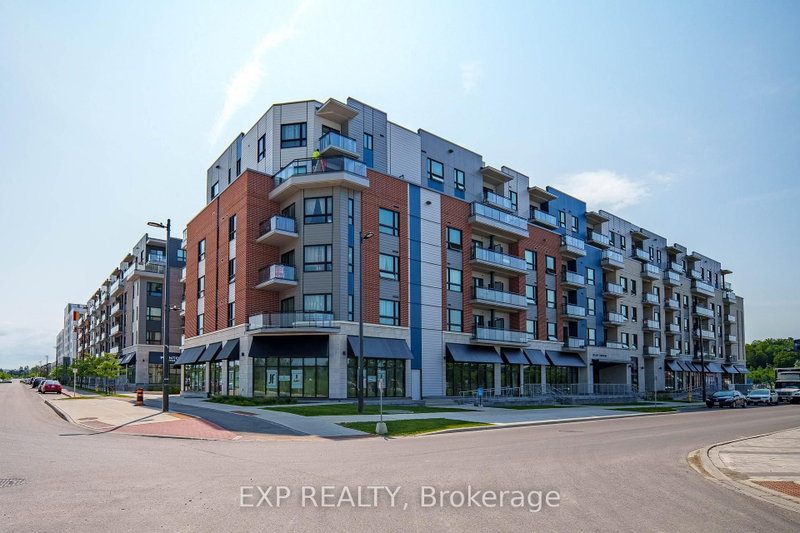
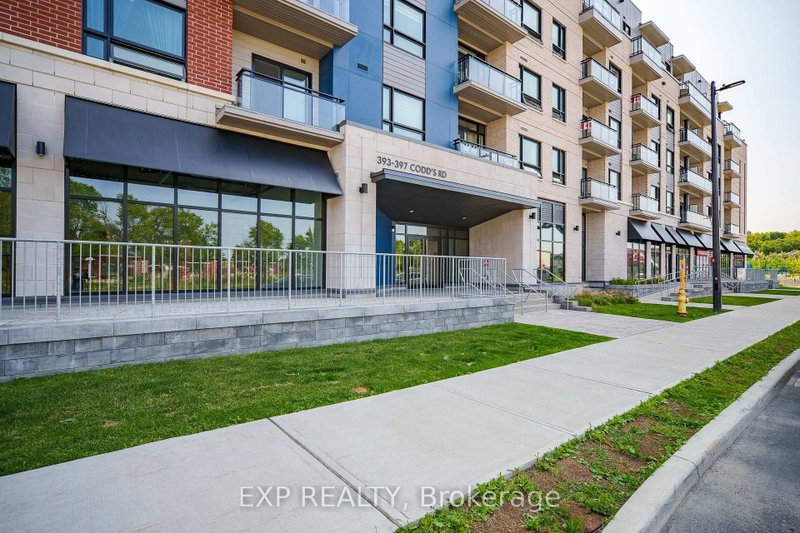
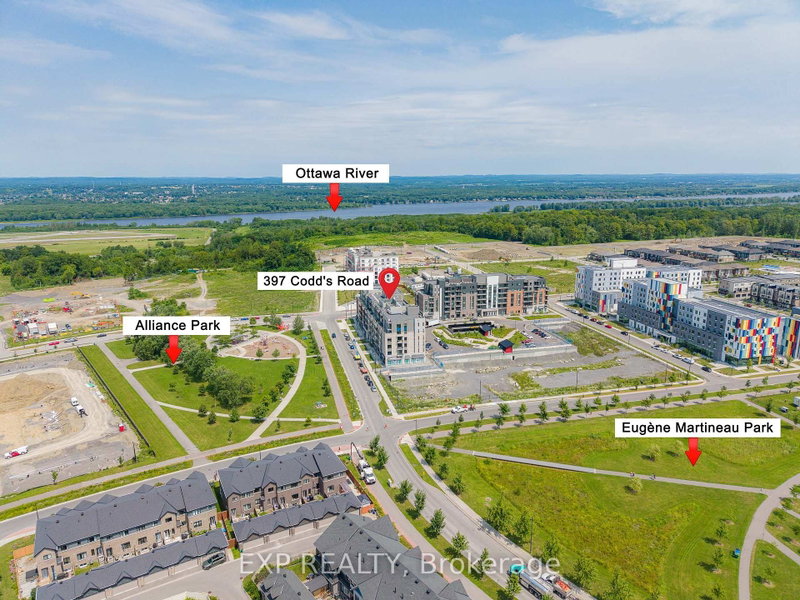
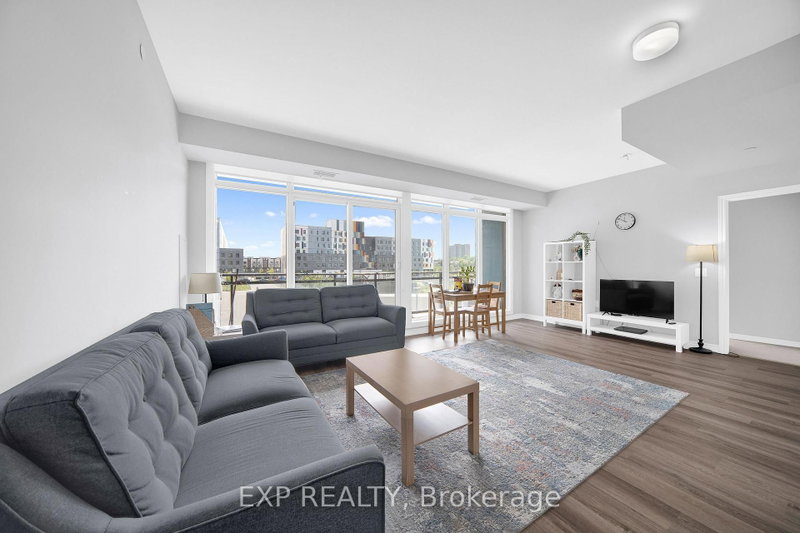
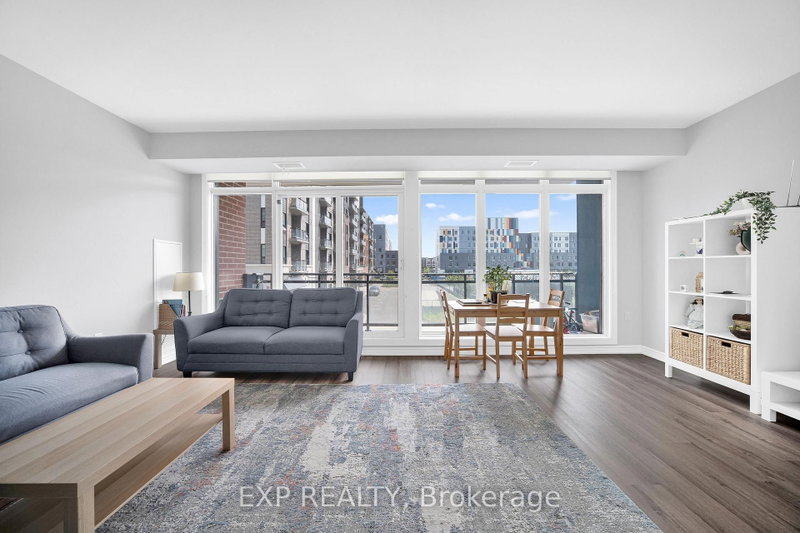
Welcome to this Stunning & Modern 2-Bed plus DEN, 2-Bath Condo in Prestigious Wateridge Village! Boasting approx. 1,123 sqft of beautifully designed living space, this bright, open-concept unit features 9-ft ceilings, stylish luxury vinyl flooring, and expansive windows flooding the home with natural light. The contemporary kitchen features classic white cabinetry, sleek quartz countertops, and premium stainless-steel appliances. The spacious primary bedroom offers a walk-in closet and a private 4-piece ensuite bathroom. Enjoy your morning coffee on the private balcony! Complete with in-unit laundry, a storage locker, and 1 UNDERGROUND HEATED PARKING SPACE-a true winter luxury! Nestled in a master-planned community with tons of green space, steps to Ottawa River trails and minutes to Downtown, NRC, CSIS, CMHC, and Montfort Hospital. Move-in ready & perfect for young professionals, first-time buyers, or savvy investors!
Listing Details
- MLS #
- X13685126
- Board
- PROPTX
- Market
- ontario
- Property Type
- Condo Apt
- Style
- Apartment
- Year Built
- 0-5
- Garage
- Underground
- Garage Spaces
- 1
- Parking Spaces
- 1
- Basement
- None
- Heating
- Heat Pump
- Cooling
- Central Air
- Annual Taxes
- $6,328/yr
- Maint. Fee
- $767/mo
- Listed By
- EXP REALTY
- Listed On
- August 17, 2026
Features & Extras
Extras
Refrigerator, Stove, Dishwasher, Washer, Dryer, Hood Fan w/Microwave
Room Measurements
| Room | Level | Size | Features |
|---|---|---|---|
| Living | Main | 4.29 × 5.97 m | Combined W/Dining |
| Br | Main | 3.35 × 3.71 m | 4 Pc Ensuite |
| Br | Main | 3.73 × 3.28 m | |
| Kitchen | Main | 2.84 × 2.72 m | |
| Den | Main | 2.84 × 2.11 m |
Request information
A REMAX Hallmark® representative will follow up with you.