
397 Codds Rd
Ottawa, Ontario


Beds
2
Baths
2
Sqft
800
Type
Condo Apt
About this Property
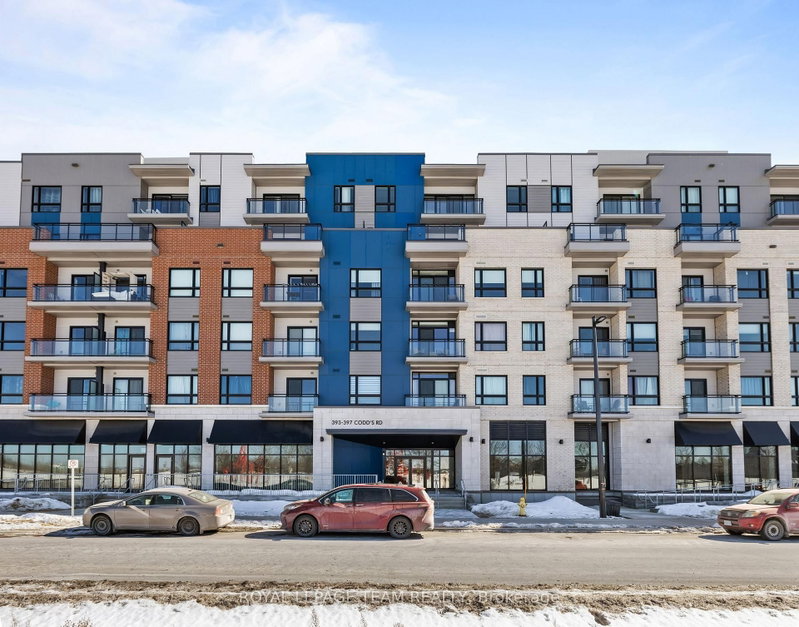
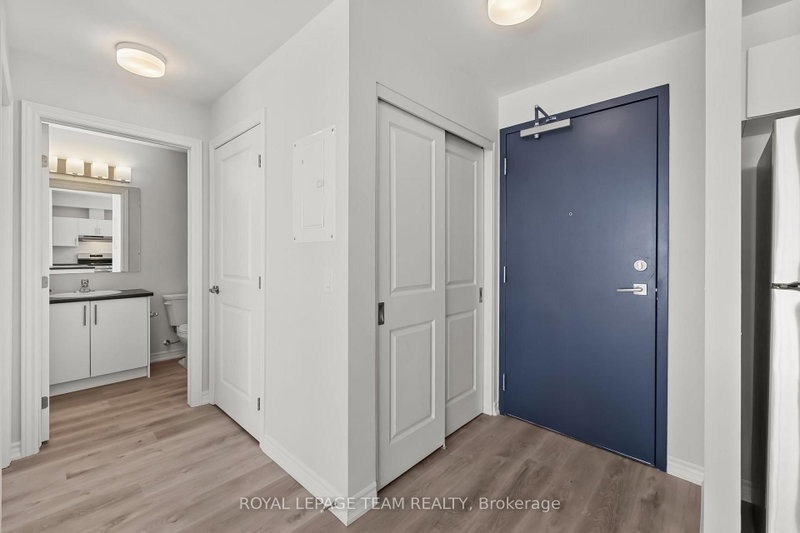
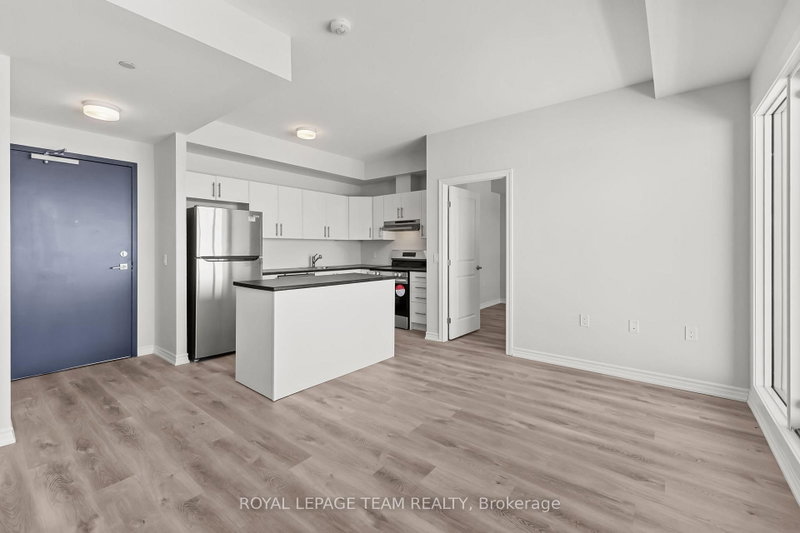
Welcome to elevated condo living in the heart of Wateridge Village. This 2-bedroom, 2-bathroom suite by Mattamy Homes offers the perfect blend of modern finishes and everyday functionality - just a short drive to downtown Ottawa. Designed with comfort in mind, the open-concept layout features a sleek white kitchen complete with stainless steel appliances and ample cabinetry, flowing seamlessly into the sun-filled living and dining space. Durable luxury vinyl flooring adds both style and practicality. The primary retreat includes a private 3-piece ensuite, while the second bedroom provides flexibility for guests, a workspace, or additional living needs. Enjoy golden-hour views from your private balcony, plus the convenience of in-unit laundry and heated underground parking. Residents also benefit from access to a party room, outdoor green space, playground, and BBQ area - perfect for relaxing or entertaining. Surrounded by parks, walking paths, transit, and everyday amenities, this is low-maintenance living in a thriving, connected community. Underground Parking #344 included! Storage lockers can be rented directly from the condo for $50/month. Tenant to pay water, hydro, and wifi. *Photos are of an identical unit*
Listing Details
- MLS #
- X13775702
- Board
- PROPTX
- Market
- ontario
- Property Type
- Condo Apt
- Style
- Apartment
- Year Built
- 0-5
- Garage
- Underground
- Garage Spaces
- 1
- Parking Spaces
- 1
- Basement
- None
- Heating
- Forced Air
- Cooling
- Central Air
- Listed By
- ROYAL LEPAGE TEAM REALTY
- Listed On
- September 11, 2026
Features & Extras
Extras
Refrigerator, Stove, Washer, Dryer, Dishwasher, Hood fan
Room Measurements
| Room | Level | Size | Features |
|---|---|---|---|
| Kitchen | Main | 1.98 × 3.2 m | |
| Living | Main | 3.02 × 3.89 m | |
| Bathroom | Main | 0.0 × 0.0 m | 3 Pc Bath |
| Primary | Main | 2.59 × 4.7 m | |
| Bathroom | Main | 0.0 × 0.0 m | 3 Pc Ensuite |
| 2nd Br | Main | 3.02 × 4.55 m |
Request information
A REMAX Hallmark® representative will follow up with you.