
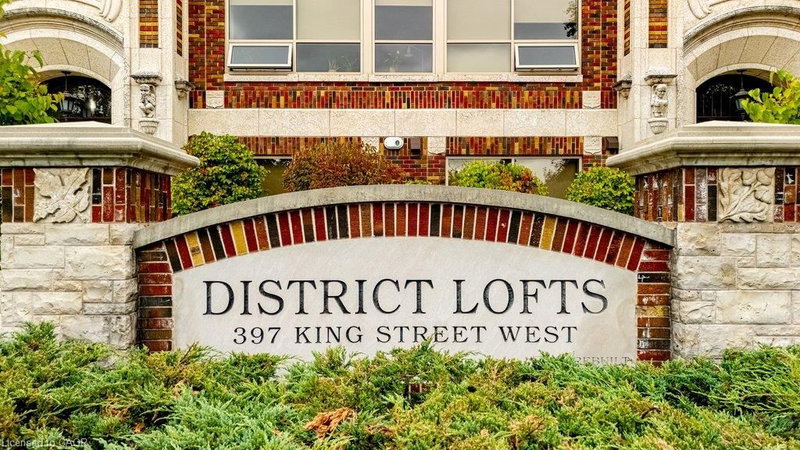
397 King Street W
Dundas, ON
Beds
2
Baths
2
Sqft
2,501
Type
Condo/Apt Unit
About this Property
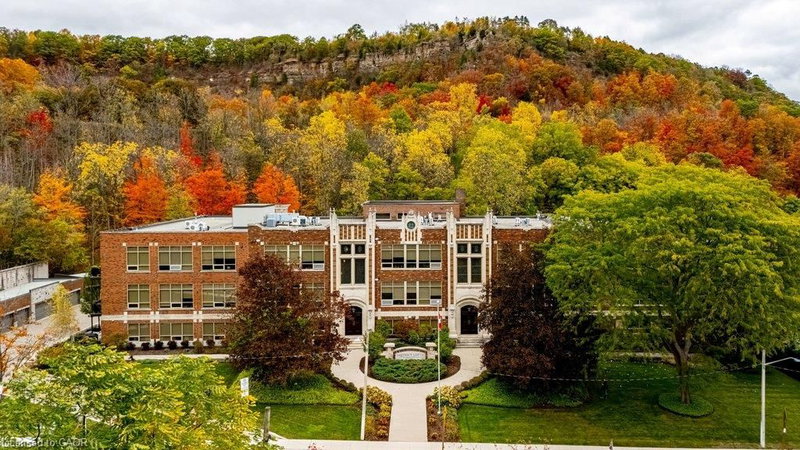
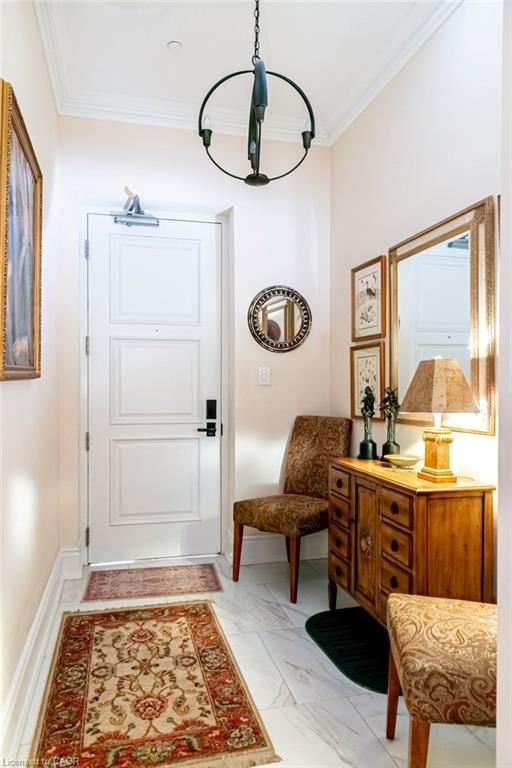
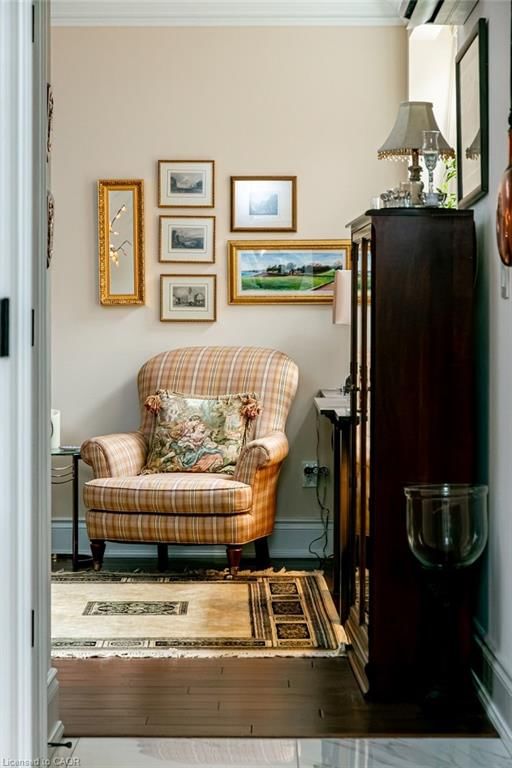
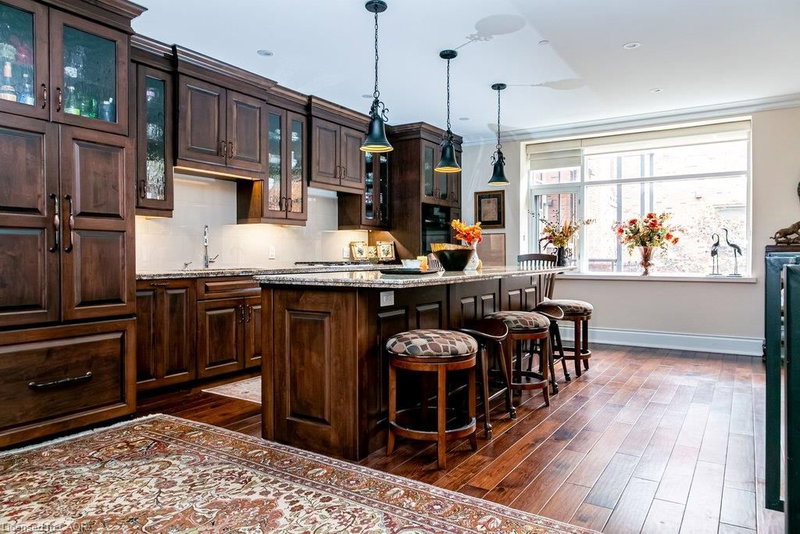
Extraordinary architecture. Remarkable space. A piece of Dundas history to call your own. Welcome to #214 at the coveted Dundas District Lofts, where the character of a former school meets the comfort and sophistication of an exceptional home. Spanning approximately 2,501 square feet, this two-bedroom, two-bathroom residence makes an unforgettable impression with soaring 16-foot ceilings, an expansive open-concept layout and beautifully defined spaces for entertaining and everyday living. European cabinetry, granite countertops and stainless steel appliances bring timeless appeal to the kitchen, while three fireplaces add warmth and atmosphere throughout. A dedicated media/games room offers space to unwind, gather or indulge your favourite pastimes. The primary bedroom features an impressive 100-square-foot walk-in closet, and the open balcony provides a welcoming place to enjoy the outdoors. Geothermal heating with in-floor radiant warmth, air conditioning installed in September 2026 and a storage locker complete the offering. Originally built in 1929 as Dundas District High School and converted in 2013, this distinctive 44-suite building preserves a dramatic Gothic façade with gargoyles, pinnacles, stained-glass windows and a clock tower. Residents enjoy an exercise room and rooftop terrace with a community barbecue, outdoor kitchen and garden spaces. Set at the foot of Dundas Peak beside Fisher’s Mill and Witherspoon Parks, with downtown shops, cafés and restaurants a short walk away. Trails, waterfalls, conservation lands and the Stanley Thompson designed golf course are all close by, with convenient access to McMaster University, McMaster Hospital and Highway 403. A rare opportunity to live beautifully within one of Dundas’ most remarkable landmarks. Truly a must see!!!
Listing Details
- MLS #
- 40871806
- Board
- ITSO
- Market
- ontario
- Property Type
- Condo/Apt Unit
- Style
- Apartment
- Year Built
- 2013
- Garage Spaces
- 2
- Parking Spaces
- 2
- Fireplaces
- 3
- Basement
- None
- Heating
- Geothermal, Heat Pump
- Cooling
- Wall Unit(s)
- Annual Taxes
- $6,580/yr
- Listed By
- Royal LePage State Realty Inc.
- Presented By
- REMAX Hallmark®
- Listed On
- October 16, 2026
- Days on Market
- 0
Features & Extras
Extras
Built-in Microwave,Dishwasher,Dryer,Garage Door Opener,Gas Oven/Range,Refrigerator,Stove,Washer,Window Coverings,Wine Cooler
Presented by REMAX Hallmark®