
397 Royal Orchard Blvd
Markham, Ontario



Beds
3
Baths
3
Sqft
1,600
Type
Condo Apt
About this Property
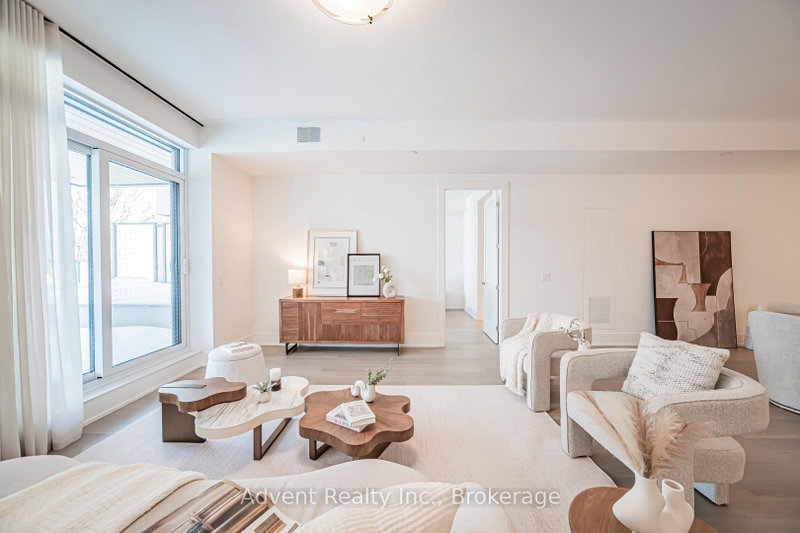
Experience resort-style living in this ultra-luxurious 2-bedroom, 2-bathroom residence offering 1,612 sq. ft. of beautifully upgraded interior space, plus an expansive private terrace with BBQ access-all backing directly onto the prestigious Ladies' Golf Club of Toronto. Wake up to sweeping, unobstructed south-facing views of lush fairways and mature greenery that stretch as far as the eye can see. This one-of-a-kind suite is not youraverage condo-boasting soaring ceilings, a thoughtfully designed split-bedroom layout, and a flow that feels more like a house than a condo. Indulge in the five-star amenities offered by this boutique luxury residence, including a heated indoor swimming pool, fully equipped fitness centre, elegant sauna, and a stylishly appointed party lounge perfect for entertaining. Residents also enjoy beautifully landscaped outdoor BBQ areas, creating the perfect setting for alfresco dining and sunset gatherings.
Listing Details
- MLS #
- N13657360
- Board
- PROPTX
- Market
- ontario
- Property Type
- Condo Apt
- Style
- Apartment
- Garage
- Underground
- Garage Spaces
- 1
- Parking Spaces
- 1
- Basement
- None
- Heating
- Forced Air
- Cooling
- Central Air
- Maint. Fee
- $1,128/mo
- Listed By (Primary)
- Advent Realty Inc.
- Co-Listed By
- CENTURY 21 ATRIA REALTY INC.
- Listed On
- August 10, 2026
Features & Extras
Extras
Waterfall quartz kitchen island, intergraded Miele kitchen appliances, electric Light Fixtures, W/D, parking & locker.
Room Measurements
| Room | Level | Size | Features |
|---|---|---|---|
| Living | Main | 4.88 × 8.69 m | W/O To Terrace, hardwood floor, Large Window |
| Kitchen | Main | 4.88 × 8.69 m | Modern Kitchen, Quartz Counter, B/I Appliances |
| Dining | Main | 4.88 × 8.69 m | W/O To Terrace, Open Concept, Large Window |
| Primary | Main | 3.35 × 4.27 m | 4 Pc Ensuite, W/I Closet, Large Window |
| 2nd Br | Main | 3.35 × 3.66 m | 3 Pc Ensuite, W/I Closet, Large Window |
| Den | Main | 3.05 × 2.69 m | Hardwood Floor |
Request information
A REMAX Hallmark® representative will follow up with you.