
3973 St Peter Ave
Niagara Falls, Ontario



Beds
3
Baths
3
Sqft
1,500
Type
Detached
About this Property
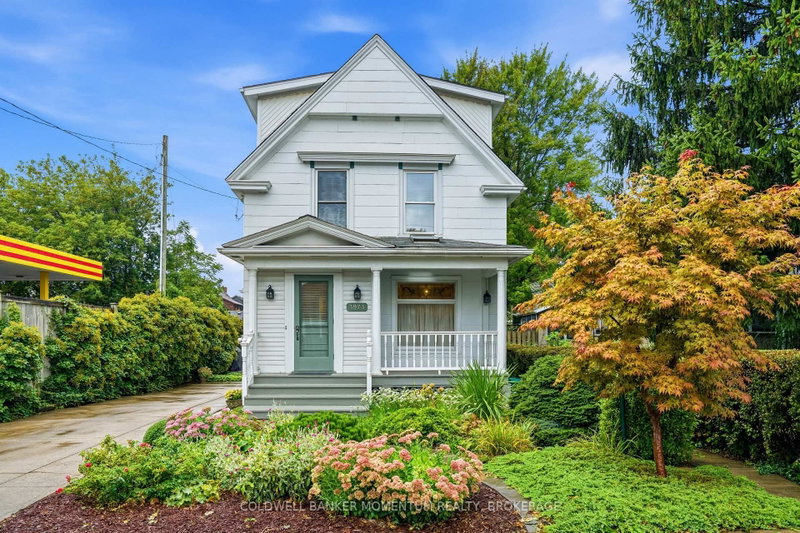
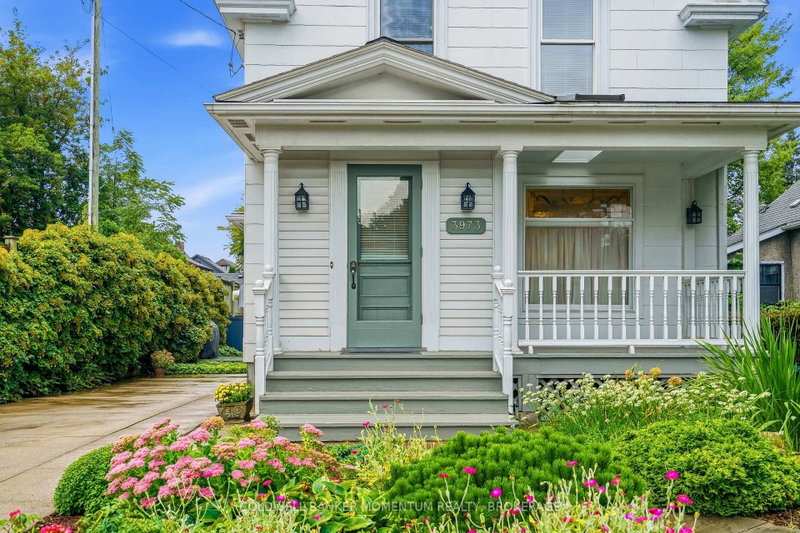
Welcome to 3973 St. Peter Avenue - a Niagara Falls century home with over a hundred years of stories woven into every corner. From the whimsical green front door to the original staircase and vintage floral details throughout, charm greets you at every turn - including a cozy built-in library nook tucked beneath an arched doorway on the way to the kitchen. This beautifully maintained home offers approximately 2,000 finished square feet across three bedrooms and three bathrooms, including a finished third-floor retreat that feels like its own private escape - perfect as a primary suite, guest space, or creative studio. But it's the sunroom that truly steals the show. Soaring vaulted ceilings, a striking exposed wood beam, and walls of windows flood the space with natural light while framing the lush, private backyard beyond. It's the kind of room that makes you want to slow down and stay awhile. Add in a partially finished basement offering even more flexible living space, and you have a home where every level tells its own story. Photos only capture so much - this is a home you truly have to experience in person. Book your private showing and come see why this century home is a must-see.
Listing Details
- MLS #
- X13771574
- Board
- PROPTX
- Market
- ontario
- Property Type
- Detached
- Style
- 3-Storey
- Garage
- None
- Parking Spaces
- 2
- Basement
- Part Fin, Full
- Heating
- Forced Air
- Cooling
- Central Air
- Pool
- None
- Lot Size
- 40 × 112.76 ft
- Annual Taxes
- $3,918/yr
- Listed By
- COLDWELL BANKER MOMENTUM REALTY, BROKERAGE
- Listed On
- September 11, 2026
Features & Extras
Extras
Existing Fridge, Dishwasher, Electric Stove, Dryer, Washer, Deep Freezer, all window coverings and existing light fixtures.
Room Measurements
| Room | Level | Size |
|---|---|---|
| Kitchen | Main | 3.76 × 5.69 m |
| Living | Main | 3.63 × 3.69 m |
| Dining | Main | 3.56 × 4.12 m |
| Sunroom | Main | 5.64 × 4.22 m |
| Foyer | Main | 1.93 × 1.5 m |
| Primary | 2nd | 2.49 × 3.56 m |
| 2nd Br | 2nd | 2.39 × 2.44 m |
| Bathroom | 2nd | 2.39 × 2.44 m |
| Office | 2nd | 2.39 × 2.54 m |
| Br | 3rd | 6.05 × 6.12 m |
| Bathroom | 3rd | 1.52 × 1.65 m |
| Rec | Bsmt | 2.11 × 1.45 m |
| Utility | Bsmt | 6.6 × 4.98 m |
| Bathroom | Bsmt | 1.22 × 2.21 m |
| Cold/Cant | Bsmt | 2.11 × 1.45 m |
Request information
A REMAX Hallmark® representative will follow up with you.