
Back to Listings
$829,900
3974 Manatee Way
Mississauga, Ontario
1 / 20


+15
Beds
4
Baths
4
Sqft
1,100
Type
Semi-Detached
About this Property
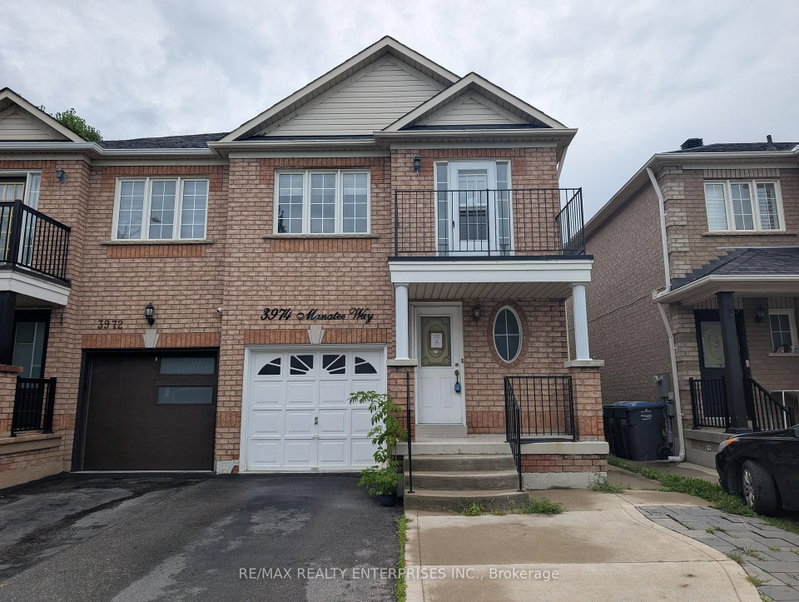
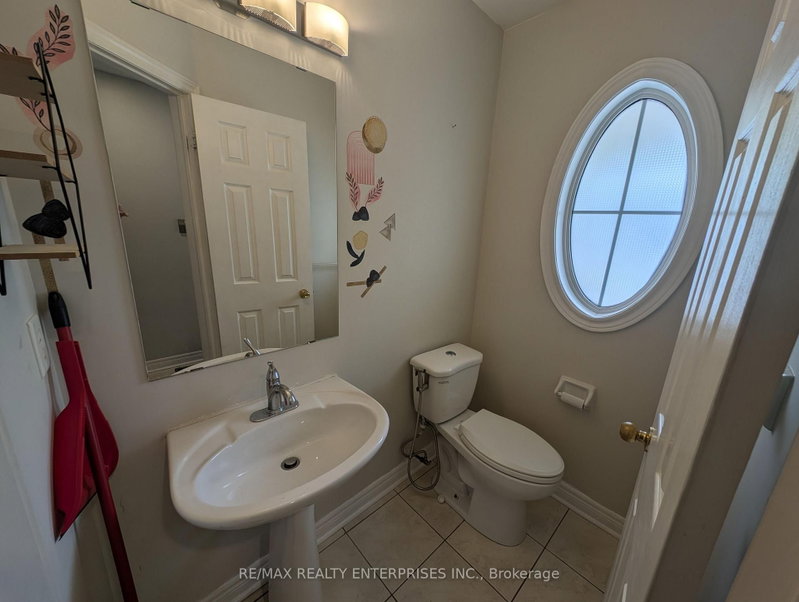
Semi-detached home featuring a modern kitchen with quartz countertops & backsplash. Upper level offers 3 bedrooms and 2 washrooms, including a spacious primary bedroom with 3-pc ensuite. Finished basement with separate entrance includes 1 bedroom, kitchen, living area, washroom & separate laundry. Walking distance to schools, library, parks & transit. Minutes to Hwy 401, 403 & 407.
Listing Details
- MLS #
- W13651544
- Board
- PROPTX
- Market
- ontario
- Property Type
- Semi-Detached
- Style
- 2-Storey
- Garage
- Built-In
- Garage Spaces
- 1
- Parking Spaces
- 3
- Basement
- Sep Entrance
- Heating
- Forced Air
- Cooling
- Central Air
- Pool
- None
- Lot Size
- 23.52 × 109.91 ft
- Annual Taxes
- $5,728/yr
- Listed By
- REMAX REALTY ENTERPRISES INC.
- Listed On
- August 7, 2026
Features & Extras
Extras
AS IS.
Room Measurements
| Room | Level | Size | Features |
|---|---|---|---|
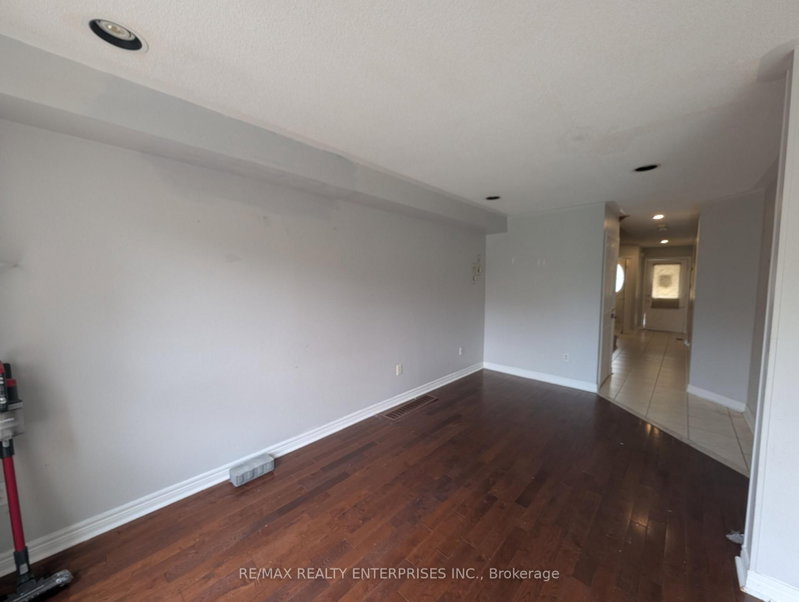
| Living | Main | 2.8 × 5.24 m | hardwood floor, Large Window, Pot Lights |
| Dining | Main | 2.85 × 3.65 m | W/O To Patio, Pot Lights, Ceramic Floor |
| Kitchen | Main | 2.41 × 3.19 m | Stainless Steel Appl, Quartz Counter, Custom Backsplash |
| Primary | 2nd | 3.15 × 6.8 m | Broadloom, 3 Pc Ensuite, W/I Closet |
| 2nd Br | 2nd | 2.55 × 3.8 m | Broadloom, Double Closet, O/Looks Frontyard |
| 3rd Br | 2nd | 2.8 × 2.95 m | Double Closet, O/Looks Frontyard, Broadloom |
| Living | Bsmt | 3.31 × 3.5 m | Laminate, Pot Lights |
| Kitchen | Bsmt | 2.0 × 3.3 m | Tile Floor, Stainless Steel Appl, Pot Lights |
| Br | Bsmt | 3.0 × 3.3 m | Laminate, Pot Lights |
Request information
A REMAX Hallmark® representative will follow up with you.