
3984 Elm St
Welland, Ontario



Beds
4
Baths
2
Sqft
700
Type
Detached
About this Property
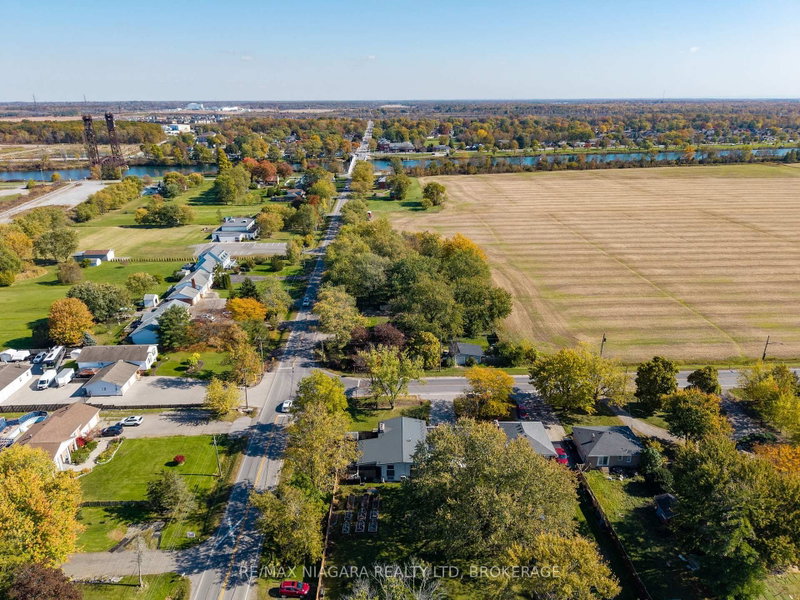
**SPACE, PRIVACY & INCREDIBLE IN-LAW POTENTIAL!** This impressive raised bungalow offers over 2,000 sq. ft. of finished living space, 4 good-sized bedrooms, and an exceptional nearly half-acre property. If you've been searching for a home with room to grow, space for the extended family, and a backyard that offers endless possibilities, this property deserves your attention.The bright and stunning eat-in kitchen, renovated in 2020, features a large island and beautiful quartz countertops, creating the perfect gathering place for family and friends. With 2 bedrooms on the main level and 2 additional bedrooms downstairs, there's plenty of room for everyone. The finished basement is where this home truly shines, offering a large rec room, 2 bedrooms, a bathroom, laundry room, storage room, and **separate entrances providing fantastic in-law suite potential!** Whether you're accommodating extended family, creating a private living space for adult children, or simply looking for extra flexibility, the possibilities are impressive.An attached 1.5-car garage leads into a spacious breezeway, adding even more practical living space. Step outside and discover an incredible private covered porch overlooking a massive, pool-sized backyard. With nearly half an acre to enjoy, there's room for a pool, gardens, outdoor entertaining, play areas, or simply the privacy and space you've always wanted. The possibilities are limited only by your imagination!Parking is another standout feature, with the main driveway on Elm Street accommodating approximately 6 vehicles, plus a bonus driveway on Forks Road with room for another 3. That's parking for up to 9 vehicles!Notable updates include a metal roof installed in 2016 with a 50-year transferable warranty (excluding the garage and breezeway flat roof, completed in 2014), a new 3,000-gallon cistern in 2024, driveway in 2018, boiler in 2011, updated windows and interior doors, a newer water pump, and a backup power generator.
Listing Details
- MLS #
- X14114298
- Board
- PROPTX
- Market
- ontario
- Property Type
- Detached
- Style
- Bungalow-Raised
- Garage
- Attached
- Garage Spaces
- 1
- Parking Spaces
- 7
- Basement
- Full, Finished
- Heating
- Radiant
- Cooling
- Wall Unit
- Pool
- None
- Lot Size
- 102.07 × 200 ft
- Annual Taxes
- $4,412/yr
- Listed By
- REMAX NIAGARA REALTY LTD, BROKERAGE
- Listed On
- October 24, 2026
Features & Extras
Extras
FRIDGE, DISHWASHER, WASHER, DRYER
Room Measurements
| Room | Level | Size | Features |
|---|---|---|---|
| Kitchen | Main | 3.48 × 6.86 m | Centre Island, Sliding Doors, Quartz Counter |
| Living | Main | 3.51 × 5.36 m | Brick Fireplace, hardwood floor |
| Bathroom | Main | 2.13 × 2.62 m | 4 Pc Bath, Whirlpool |
| Primary | Main | 3.0 × 4.22 m | Double Closet |
| 2nd Br | Main | 3.2 × 3.58 m | |
| Rec | Lower | 4.27 × 5.16 m | Gas Fireplace |
| 3rd Br | Lower | 3.02 × 4.09 m | |
| 4th Br | Lower | 3.05 × 3.45 m | |
| Bathroom | Lower | 1.52 × 2.36 m | 3 Pc Bath |
| Laundry | Lower | 2.36 × 3.58 m | |
| Other | Lower | 2.77 × 3.4 m | |
| Mudroom | Lower | 3.94 × 7.01 m | Walk-Out |
Request information
A REMAX Hallmark® representative will follow up with you.