
3984 VILLAGE CREEK Dr
Fort Erie, Ontario



Beds
4
Baths
3
Sqft
1,500
Type
Detached
About this Property
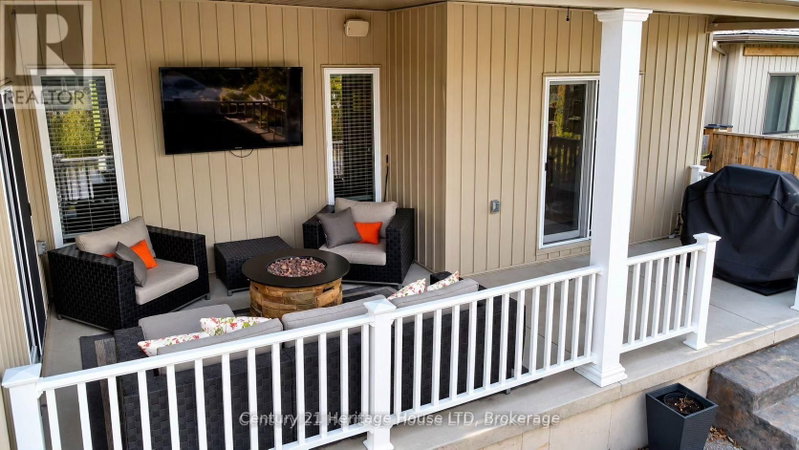
All Brick Luxury Bungalow! Over 3000 sq ft of Total Finished Quality Living Area. Cathedral ceilings, open concept family room/kitchen. Breakfast area to private deck and patio. Spacious master retreat on main floor with patio doors to private covered patio. High end ensuite with glass/tile shower and private toilet area. 2nd bedroom or office on main floor. Professionally finished basement with 2 additional bedrooms and 3rd full bath, rec room and storage. Private fenced backyard with patio/deck/shed and landscaping. Enjoy a quiet community lifestyle just minutes from Crystal Beach, wineries, golf, trails, amenities, the QEW, and Peace Bridge. A great opportunity to enjoy space, comfort, and convenience in Niagara. You will be impressed!
Listing Details
- MLS #
- X13739188
- Board
- PROPTX
- Market
- ontario
- Property Type
- Detached
- Style
- Bungalow
- Year Built
- 6-15
- Garage
- Attached
- Garage Spaces
- 2
- Parking Spaces
- 6
- Basement
- Finished, Full
- Heating
- Forced Air
- Cooling
- Central Air
- Pool
- None
- Lot Size
- 52 × 118 ft
- Annual Taxes
- $6,401/yr
- Listed By
- Century 21 Heritage House LTD
- Listed On
- September 1, 2026
Features & Extras
Extras
Fridge, Stove, Dishwasher, Washer, Dryer
Room Measurements
| Room | Level | Size | Features |
|---|---|---|---|
| Other | Lower | 3.66 × 5.72 m | |
| Primary | Main | 4.01 × 4.57 m | 5 Pc Ensuite |
| Bathroom | Main | 0.0 × 0.0 m | 4 Pc Bath |
| Br | Lower | 3.71 × 3.38 m | |
| Bathroom | Main | 0.0 × 0.0 m | 5 Pc Ensuite |
| Bathroom | Lower | 0.0 × 0.0 m | 3 Pc Bath |
| Kitchen | Main | 3.48 × 5.36 m | |
| Br | Main | 3.73 × 3.89 m | |
| Dining | Main | 3.17 × 3.63 m | |
| Great Rm | Main | 5.51 × 5.77 m | |
| Family | Lower | 7.44 × 4.29 m | |
| Br | Lower | 3.71 × 3.35 m |
Request information
A REMAX Hallmark® representative will follow up with you.