
3985 Grand Park Dr
Mississauga, Ontario
Beds
2
Baths
2
Sqft
1,000
Type
Condo Apt
About this Property
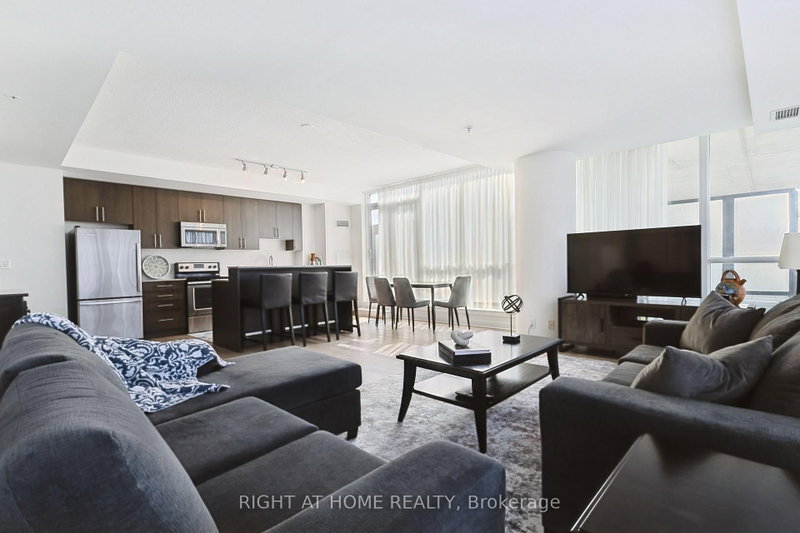
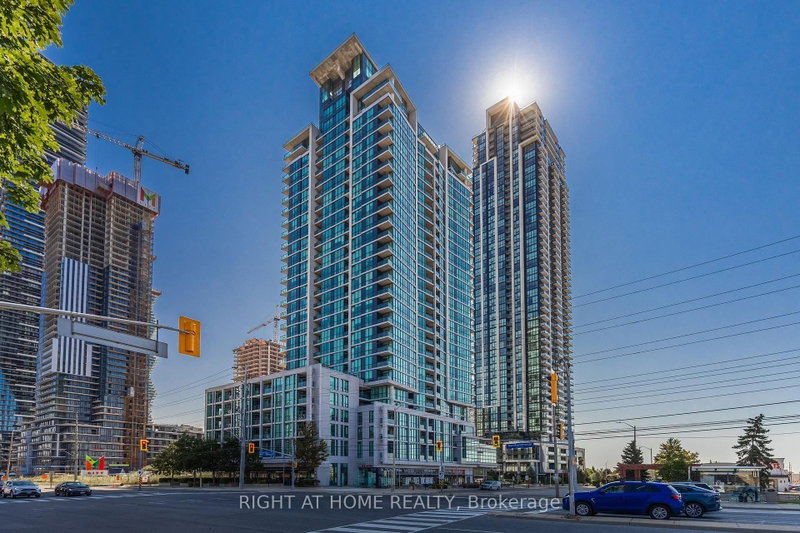
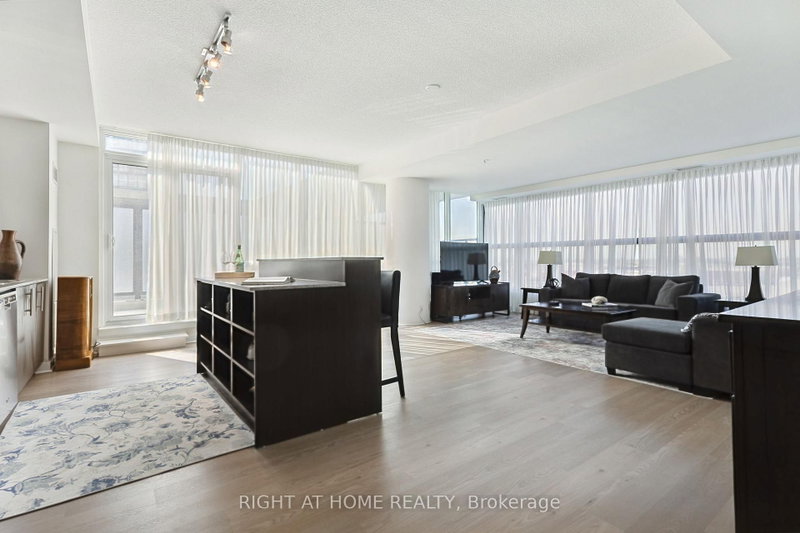
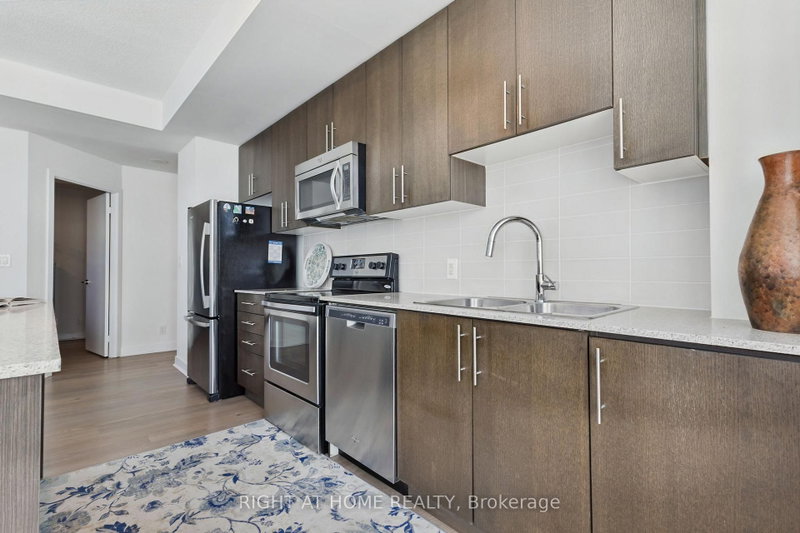
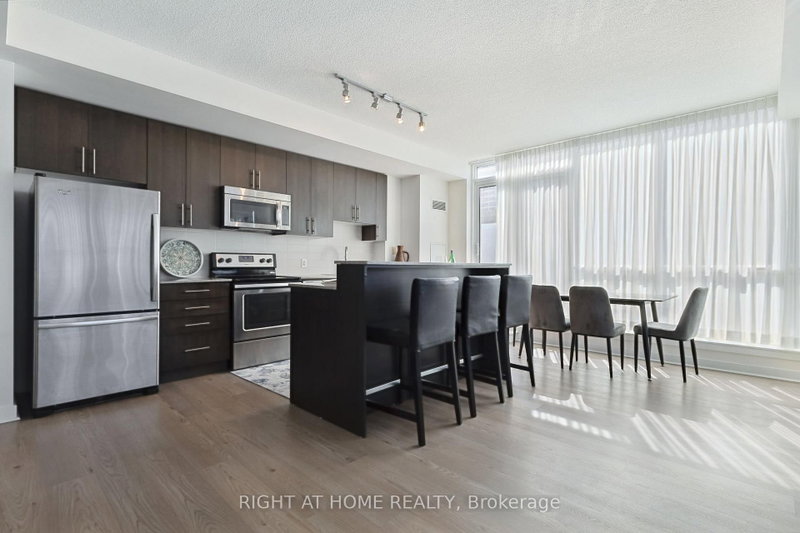
Welcome to 3985 Grand Park Drive, a bright and spacious condo offering an exceptional blend of comfort and convenience in the heart of Mississauga. The thoughtfully designed open-concept layout features an expansive kitchen overlooking the generous living area, creating the perfect space for everyday living and entertaining. Step outside to the oversized private terrace, an incredible extension of your living space that's ideal for outdoor dining, relaxing, gardening, or hosting family and friends. At 10.95 x 2.51 meters there's lots of outdoor space.Also off of the second bedroom is a smaller terrace with views of the city for guests to enjoy! Located in the sought-after Pinnacle Grand Park community, you'll enjoy premium building amenities and an unbeatable location just minutes from Square One Shopping Centre, Celebration Square, parks, restaurants, transit, and major highways. Whether you're a first-time buyer, downsizer, or investor, this rare offering combines spacious indoor living with an extraordinary outdoor retreat in one of Mississauga's most desirable neighbourhoods.
Listing Details
- MLS #
- W13634274
- Board
- PROPTX
- Market
- ontario
- Property Type
- Condo Apt
- Style
- 1 Storey/Apt
- Garage
- Underground
- Garage Spaces
- 1
- Parking Spaces
- 1
- Basement
- None
- Heating
- Forced Air
- Cooling
- Central Air
- Annual Taxes
- $4,319/yr
- Maint. Fee
- $919/mo
- Listed By
- RIGHT AT HOME REALTY
- Listed On
- August 4, 2026
Features & Extras
Extras
Includes SS Fridge, SS Stove and SS Dishwasher. All existing Light Fixtures, all existingwindow coverings, Washer, Dryer
Room Measurements
| Room | Level | Size | Features |
|---|---|---|---|
| Primary | Main | 3.0 × 3.07 m | 4 Pc Ensuite |
| Br | Main | 2.69 × 4.6 m | W/O To Balcony |
| Bathroom | Main | 1.5 × 2.72 m | 4 Pc Ensuite |
| Bathroom | Main | 1.65 × 1.88 m | 3 Pc Bath |
| Kitchen | Main | 3.05 × 7.85 m | Open Concept, W/O To Terrace |
| Living | Main | 5.79 × 7.85 m | Open Concept, W/O To Terrace |
Request information
A REMAX Hallmark® representative will follow up with you.