
399 Adelaide St W
Toronto, Ontario


Beds
2
Baths
1
Sqft
800
Type
Condo Apt
About this Property
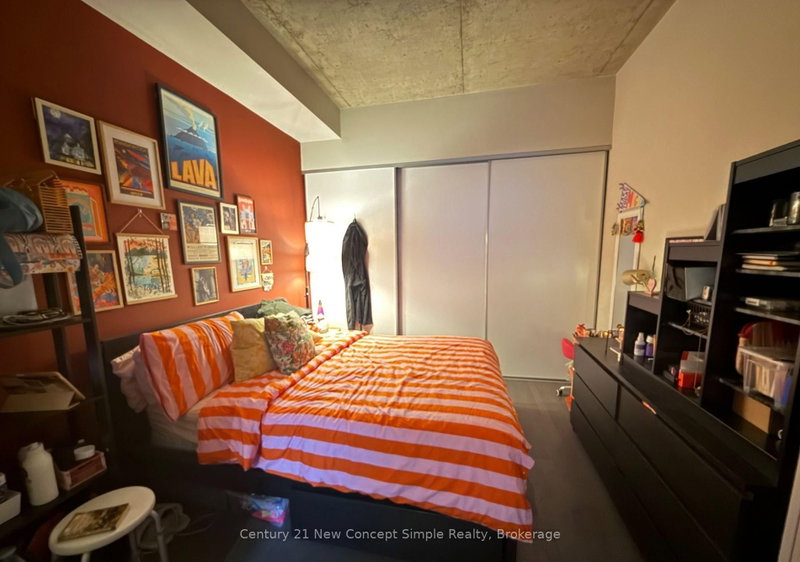
Welcome to suite 305 at Lofts 399- Stylish and contemporary design located in Toronto vibrant King West neighborhood. Bright 1+den suite featuring soaring 10-ft exposed concrete ceilings and floor-to-ceiling windows with private balcony. This unit boasts numerous upgrades with spacious layout w/no wastage in space. The open concept living and dining area offers an ideal space for entertaining, complemented by upgraded stainless steel appliances. Exceptional building amenities include a fitness centre, lap pool, landscaped courtyard with water garden, 24-hour concierge, and party room, Lofts 399 is ideally situated in King West just steps from the TTC, surrounded by boutique ships, and shops, and top restaurants, cafes, and art galleries. Price includes 1 parking spot a rare find in today's downtown living. Don't miss this opportunity to own this chic loft in one of Toronto's most desirable neighborhood!
Listing Details
- MLS #
- C13680924
- Board
- PROPTX
- Market
- ontario
- Property Type
- Condo Apt
- Style
- Apartment
- Garage
- Underground
- Garage Spaces
- 1
- Parking Spaces
- 1
- Basement
- None
- Heating
- Forced Air
- Cooling
- Central Air
- Annual Taxes
- $3,800/yr
- Maint. Fee
- $755/mo
- Listed By
- Century 21 New Concept Simple Realty
- Listed On
- August 16, 2026
Features & Extras
Extras
Fridge, Gas stove, Dishwasher, Stacked washer & Dryer, Microwave
Room Measurements
| Room | Level | Size | Features |
|---|---|---|---|
| Living | Flat | 6.37 × 4.45 m | hardwood floor, Open Concept, W/O To Balcony |
| Dining | Flat | 6.37 × 4.45 m | hardwood floor, Open Concept, Combined W/Kitchen |
| Kitchen | Flat | 6.37 × 4.45 m | hardwood floor, Open Concept, Combined W/Living |
| Primary | Flat | 3.09 × 3.3 m | Large Window, Large Closet, hardwood floor |
| Den | Flat | 3.35 × 2.0 m | hardwood floor, Separate Rm |
Request information
A REMAX Hallmark® representative will follow up with you.