
4 Abelia St
Brampton, Ontario

Beds
3
Baths
3
Sqft
1,200
Type
Det Condo
About this Property
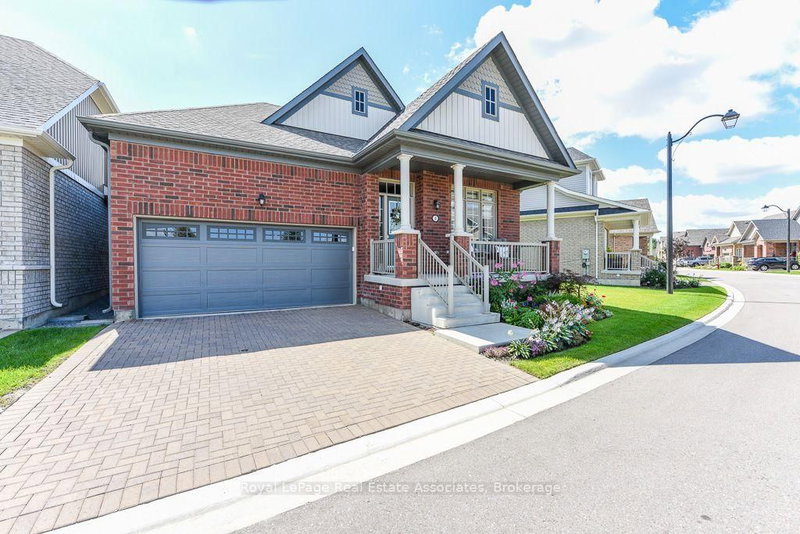
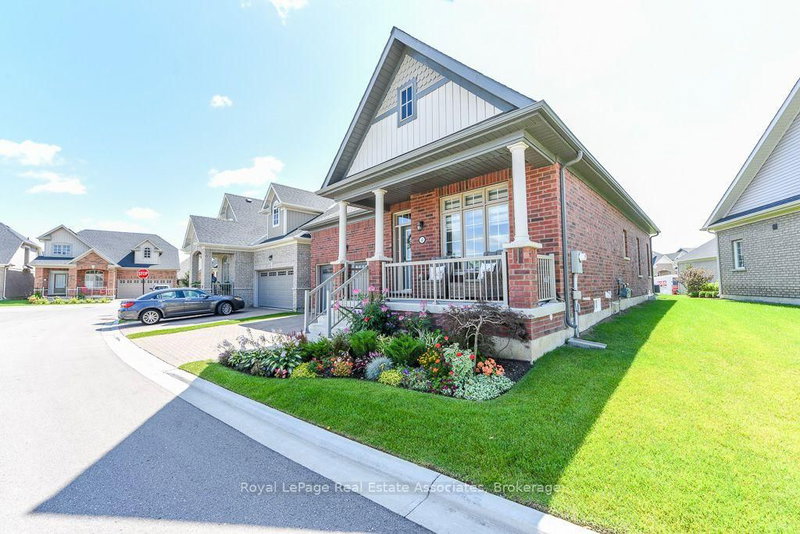
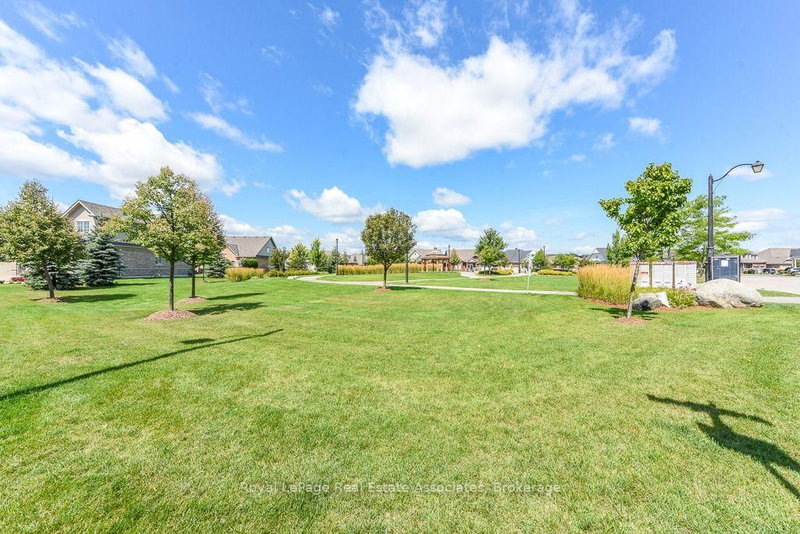
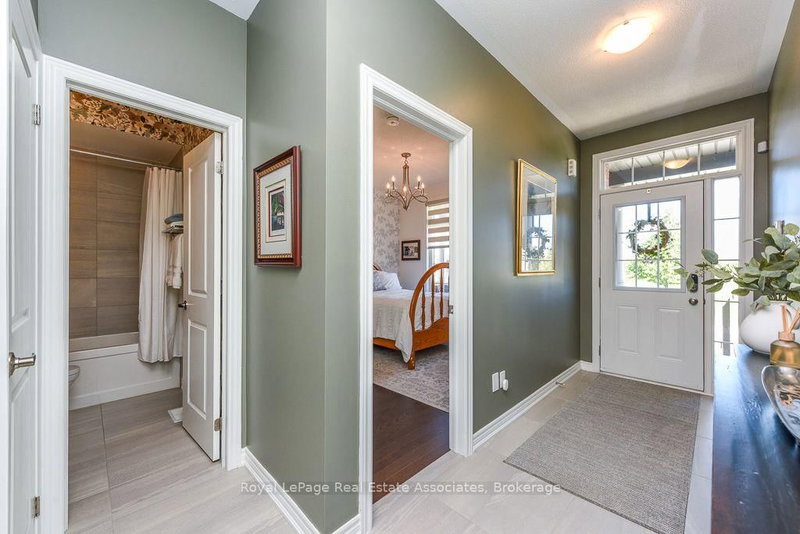
Welcome to Rosedale Village, a highly sought-after adult lifestyle gated community offering resort-style living. RARELY OFFERED! This Sabrina Model Bungalow is Fronting Onto Alfredo Park! This exceptional home features $150K+ in premium finishes & upgrades and an impressive open-concept layout designed for both everyday living and entertaining. The spacious ceramic floor foyer opens to a beautifully finished main level with hardwood flooring and 9' ceilings. The bright front bedroom features a large picture window & is conveniently located beside a stylish 4-piece bath with soaker tub, quartz vanity & designer sconces. The spectacular great room boasts a stunning coffered ceiling, statement circular iron chandelier & gas fireplace, with a walkout to a large wooden deck featuring metal railings & retractable awning. The entertainer's kitchen showcases an oversized centre island with seating for 6, quartz counters, extended wood cabinetry, large pantry & built-in drawer microwave, stainless-steel 5 Burner Gas Range with center cast iron grill. The generous primary suite offers a walk-in closet & beautifully appointed 3-piece ensuite with glass shower doors. The FULLY FINISHED basement with access from garage via laundry, features a gas fireplace, impressive wet bar with wine fridge & drawer dishwasher, additional bedroom, modern 3-piece bath & laminate flooring. Main level laundry room includes LG premium front-load washer/dryer, built-in sink, wall-to-wall quartz counter, extended cabinetry, hanging rack and full closet, with convenient garage access. Enjoy the carefree lifestyle of Rosedale Village, including lawn care and snow removal. Residents enjoy a state-of-the-art clubhouse with indoor pool, fitness room, sauna, auditorium and lounge, plus a 9-hole golf course, tennis, pickleball, bocce, shuffleboard, lawn bowling and more. A truly exceptional home offering luxury, lifestyle and location - just move in and enjoy! CHECK OUT THE FEATURE SHEET OF THIS HOME.
Listing Details
- MLS #
- W13716074
- Board
- PROPTX
- Market
- ontario
- Property Type
- Det Condo
- Style
- Bungalow
- Year Built
- New
- Garage
- Built-In
- Garage Spaces
- 2
- Parking Spaces
- 4
- Basement
- Finished
- Heating
- Forced Air
- Cooling
- Central Air
- Annual Taxes
- $7,257/yr
- Maint. Fee
- $527/mo
- Listed By
- Royal LePage Real Estate Associates
- Listed On
- August 26, 2026
Features & Extras
Extras
ALL APPLIANCES: STAINLESS STEEL LG GAS RANGE WITH CENTRE GRILL PLATE, LG FRENCH DOOR FRIDGE, BUILT IN DISHWASHER, HOOD CHIMNEY FAN, BUILT IN DRAWER MICROWAVE. IN BASEMENT: BAR FRIDGE, DRAWER DISHWASHER, VINYL SHUTTERS; REMOTE controlled Hunter Blinds, OUTDOOR AWNING; LIGHT FIXTURES except where excluded; GARAGE DOOR OPENER. PHANTOM SCREEN ON FRONT DOOR AND BACK DOOR; UPGRADED THERMOSTAT, FURNACE WITH UPGRADED FILTRE, CENTRAL AIR CONDITIONER, TANKLESS WATER HEATER,
Room Measurements
| Room | Level | Size | Features |
|---|---|---|---|
| Great Rm | Main | 4.6 × 4.75 m | Gas Fireplace, hardwood floor, O/Looks Backyard |
| Primary | Main | 4.82 × 3.78 m | hardwood floor, W/I Closet, 3 Pc Ensuite |
| Kitchen | Main | 3.44 × 4.94 m | Ceramic Floor, Centre Island, Stainless Steel Appl |
| 2nd Br | Main | 3.05 × 3.35 m | hardwood floor, Picture Window, Closet |
| Family | Bsmt | 4.6 × 4.75 m | Laminate, Gas Fireplace, Window |
| Other | Bsmt | 4.82 × 3.78 m | Laminate, Bar Sink, B/I Dishwasher |
| 3rd Br | Bsmt | 3.05 × 3.35 m | Laminate, Closet, Window |
| Cold/Cant | Bsmt | 1.25 × 3.35 m |
Request information
A REMAX Hallmark® representative will follow up with you.