
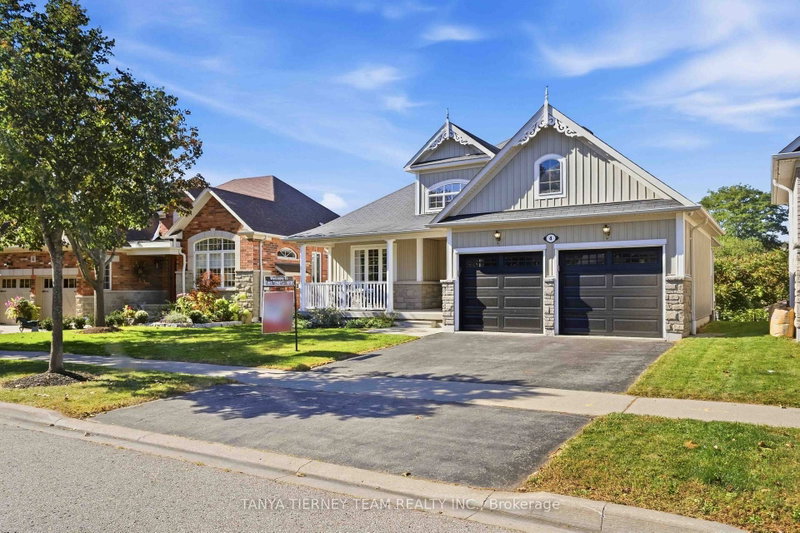
4 Branthaven Crt
Whitby, Ontario




Beds
3
Baths
2
Sqft
1,500
Type
Detached
About this Property
Rarely offered 3-bedroom executive bungalow set on a spectacular treed ravine lot on a quiet court in sought-after Brooklin! Surrounded by mature trees and tranquil greenspace, this exceptional property offers privacy, peaceful views and an incredible connection to nature. Manicured gardens and a large front porch create beautiful curb appeal and the perfect spot for morning coffee. Inside, the open concept main floor impresses with a spacious foyer, extensive upgraded hardwood floors including the staircase, pot lights, crown moulding and stylish shiplap details. The inviting living room features a gas fireplace with custom surround and built-ins, plus a picture window overlooking the front gardens. Spacious dining area with shiplap accent wall. The custom kitchen offers built-in stainless steel appliances, pantry, backsplash, granite counters and centre island with waterfall granite counter, breakfast bar and pendant lighting. Walk out to the expansive composite deck where glass railings showcase unobstructed views of the treed ravine and greenspace. A waterproof system below creates a covered outdoor retreat with stamped concrete patio - perfect for enjoying the picturesque setting rain or shine. Three spacious bedrooms include a primary retreat with organized walk-in closet and spa-like 4pc ensuite featuring a corner soaker tub and glass shower with custom stone surround. The finished lower level continues to take advantage of the ravine setting with large windows, sliding glass walkout to the covered patio, 2nd gas fireplace and ample storage. Steps to parks, schools and transit with easy Hwy 407 access. A special opportunity to enjoy bungalow living on a beautiful ravine lot in one of Brooklin's most desirable communities!
Listing Details
- MLS #
- E13828312
- Board
- PROPTX
- Market
- ontario
- Property Type
- Detached
- Style
- Bungalow
- Year Built
- 16-30
- Garage
- Attached
- Garage Spaces
- 2
- Parking Spaces
- 4
- Basement
- Fin W/O, Full
- Heating
- Forced Air
- Cooling
- Central Air
- Pool
- None
- Lot Size
- 50.04 × 102.91 ft
- Annual Taxes
- $8,060/yr
- Listed By
- TANYA TIERNEY TEAM REALTY INC.
- Listed On
- September 25, 2026
Features & Extras
Extras
All appliances, window coverings, electric light fixtures, garage door opener & remote, central vac (no attachments), owned hot water tank. Central air updated approx 2020, garage doors in 2025
Room Measurements
| Room | Level | Size | Features |
|---|---|---|---|
| Living | Main | 3.42 × 4.42 m | Gas Fireplace, Crown Moulding, hardwood floor |
| Dining | Main | 2.53 × 3.42 m | Crown Moulding, Pot Lights, hardwood floor |
| Kitchen | Main | 4.2 × 5.94 m | Granite Counter, Backsplash, B/I Appliances |
| Breakfast | Main | 4.2 × 5.94 m | W/O To Deck, Centre Island, Breakfast Bar |
| Primary | Main | 3.7 × 5.28 m | 4 Pc Ensuite, W/I Closet, Closet Organizers |
| 2nd Br | Main | 3.15 × 3.16 m | Closet, Window, hardwood floor |
| 3rd Br | Main | 3.02 × 3.16 m | Closet, Window, hardwood floor |
| Laundry | Main | 1.81 × 2.27 m | Access To Garage, Laundry Sink, Ceramic Floor |
| Rec | Bsmt | 6.59 × 6.72 m | Gas Fireplace, Pot Lights, Above Grade Window |
| Games | Bsmt | 4.17 × 12.54 m | W/O To Patio, Pot Lights, Laminate |
Request information
A REMAX Hallmark® representative will follow up with you.