
4 Carla Crt
Prince Edward County, Ontario


Beds
3
Baths
3
Sqft
2,500
Type
Detached
About this Property
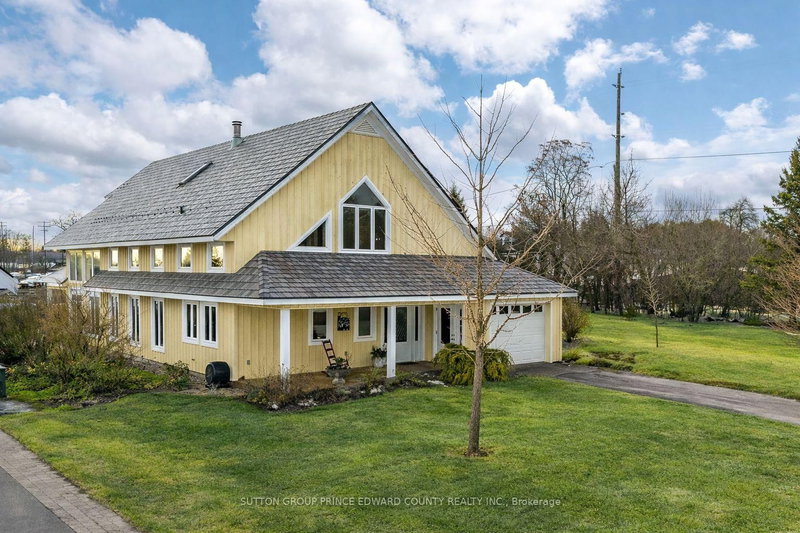
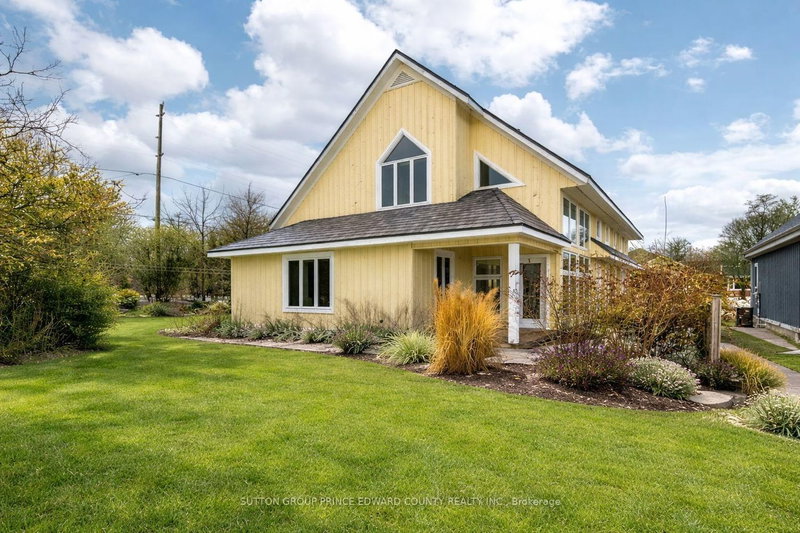
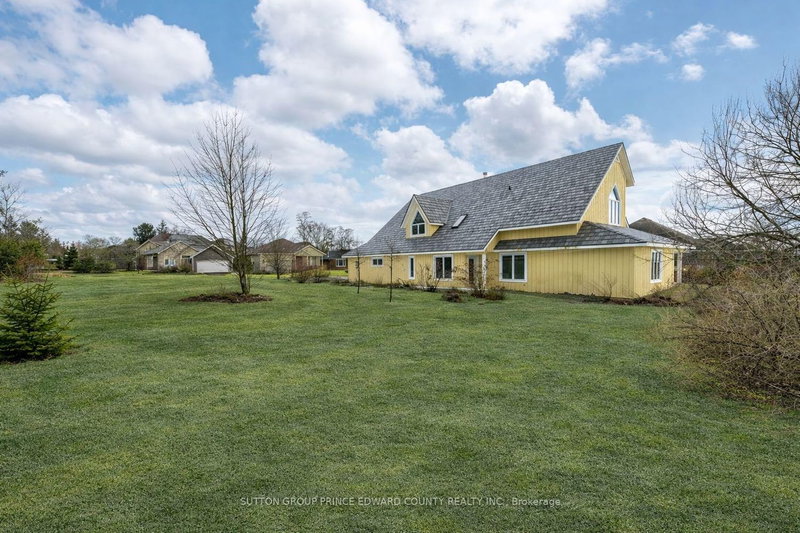
Experience the perfect blend of comfort, style,and class in this exceptional home.Thoughtfully designed for lovers of sunshine, exquisite woodwork, and functionality, this executive home was crafted to reflect the charm of rural living in Prince Edward County. Situated on a quiet cul-de-sac,it offers an exclusive neighbourhood setting complete with its own parkette and a path leading to the beach on Lake Ontario.A daily dip in the lake or getting your steps in with the family dog will become a ritual you'll love -right at your doorstep! Just a short walk away, you'll find the village's charming shops and fine dining. With municipal services, this home offers a rare combination of convenience and country living.Our home includes 3 or 4 spacious bedrooms, 2.5 bathrooms, and a single attached garage. Built in 2008 with quality craftsmanship, it also comes with an adjoining building lot-the only lot in the village with allocated water and sewer connections. This provides valuable opportunities for expansion, privacy, or investment. Enjoy your morning coffee on the covered front porch and a relaxing glass of wine on the west-facing patio overlooking the waves of Lake Ontario. The north patio is perfect for tranquil evenings surrounded by lush perennial gardens. Floraglass Shoji screen room dividers add a refined touch and offer flexible options for customizing your space just the way you like it. The home features in-floor heating beneath polished concrete floors, while the gas fireplace adds both warmth and ambiance.This home is a rare find. 4 Carla Court is designed to meet your needs with efficiency, personality, and brilliant architecture. Wellington, Prince Edward County is in the heart of wine country. Your friends and family are waiting for their invite! A list of building features is available under attachments, along with a list of accessibility enhancements.
Listing Details
- MLS #
- X13006586
- Board
- PROPTX
- Market
- ontario
- Property Type
- Detached
- Style
- 2-Storey
- Year Built
- 16-30
- Garage
- Attached
- Garage Spaces
- 1
- Parking Spaces
- 3
- Basement
- None
- Heating
- Radiant
- Cooling
- None
- Pool
- None
- Lot Size
- 116.52 × 143.73 ft
- Annual Taxes
- $5,487/yr
- Listed By
- Sutton Group Prince Edward County Realty Inc.
- Listed On
- April 15, 2026
Features & Extras
Extras
Fridge, stove, dishwasher, washer, dryer, water heater, garage door remote
Room Measurements
| Room | Level | Size | Features |
|---|---|---|---|
| Living | Main | 4.02 × 7.75 m | Fireplace, Beamed, Heated Floor |
| Kitchen | Main | 3.57 × 3.74 m | Beamed, B/I Dishwasher, Pantry |
| Family | Main | 2.96 × 4.69 m | Walk-Out |
| Primary | Main | 5.04 × 6.69 m | 4 Pc Ensuite, Walk-Out, Combined W/Sitting |
| Laundry | Main | 3.51 × 3.82 m | Walk-Out, Combined W/Workshop |
| Utility | Main | 2.27 × 3.67 m | |
| 2nd Br | 2nd | 4.17 × 5.77 m | Closet |
| 3rd Br | 2nd | 3.8 × 4.38 m | Closet |
| Bathroom | Main | 2.2 × 3.47 m | 4 Pc Ensuite |
| Bathroom | 2nd | 1.92 × 3.42 m | 4 Pc Bath |
| Bathroom | Main | 1.17 × 2.14 m | 2 Pc Bath |
Request information
A REMAX Hallmark® representative will follow up with you.