
4 Carnforth Dr
Markham, Ontario


Beds
5
Baths
4
Sqft
2,500
Type
Detached
About this Property
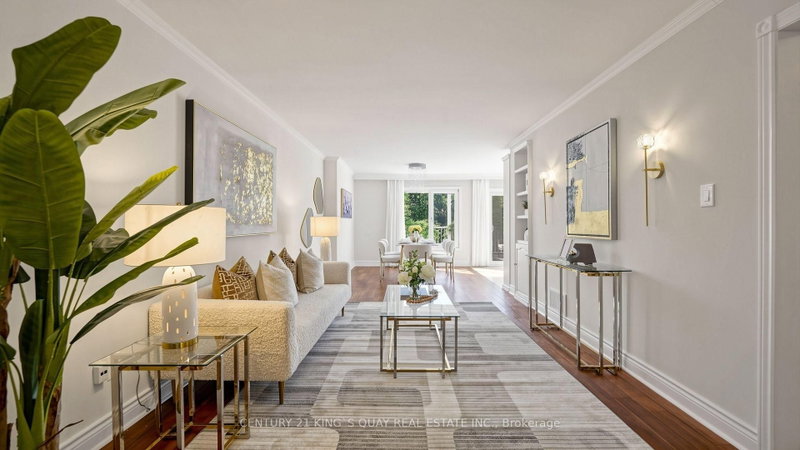
A stunning well-maintained family home in the heart of Unionville, a highly desirable school district by top-rated educational options: St. Justin Martyr ES, Coledale PS, St. Augustine SS, Unionville HS, and more. Steps to Markham Town Centre, City Hall, First Markham Place, Unionville library and various other sports/recreational centres, shops, and restaurants. The south-facing backyard fills the home with natural light all day, ensuring it always feels bright and cozy. Upstairs is a generously sized master bedroom with 5pc ensuite bathroom. The walk-out basement suite with its own separate entrance, bedroom, washroom, kitchen, and living space, offers flexibility for extended family or additional $$$ in monthly rental income. Also equipped with a solar system for additional savings in utilities annually. Don't miss this precious opportunity to own a gorgeous property that combines comfortable living with excellent investment potential!
Listing Details
- MLS #
- N13788448
- Board
- PROPTX
- Market
- ontario
- Property Type
- Detached
- Style
- 2-Storey
- Garage
- Attached
- Garage Spaces
- 2
- Parking Spaces
- 6
- Basement
- Fin W/O, Sep Entrance
- Heating
- Forced Air
- Cooling
- Central Air
- Pool
- None
- Lot Size
- 43 × 122 ft
- Annual Taxes
- $8,442/yr
- Listed By
- CENTURY 21 KING`S QUAY REAL ESTATE INC.
- Listed On
- September 15, 2026
Room Measurements
| Room | Level | Size | Features |
|---|---|---|---|
| Great Rm | Ground | 3.32 × 7.43 m | Hardwood Floor |
| Dining | Ground | 3.28 × 5.78 m | hardwood floor, Marble Floor |
| Kitchen | Ground | 5.88 × 3.54 m | Marble Floor, Quartz Counter |
| Office | Ground | 3.5 × 3.65 m | Hardwood Floor |
| Powder Rm | Ground | 1.45 × 1.65 m | Marble Floor |
| Foyer | Ground | 2.6 × 4.1 m | Marble Floor |
| Primary | 2nd | 5.79 × 8.8 m | Hardwood Floor |
| 2nd Br | 2nd | 2.64 × 3.4 m | Porcelain Floor, 5 Pc Ensuite |
| Br | 2nd | 3.5 × 3.65 m | Hardwood Floor |
| Br | 2nd | 3.5 × 3.65 m | Hardwood Floor |
| Br | 2nd | 3.31 × 3.64 m | Hardwood Floor |
| Bathroom | 2nd | 2.46 × 3.02 m | Tile Floor, 5 Pc Ensuite |
| Rec | Bsmt | 4.42 × 5.88 m | Tile Floor |
| Bathroom | Bsmt | 3.28 × 3.24 m | Tile Floor, 3 Pc Ensuite |
| Dining | Bsmt | 3.26 × 4.63 m | Vinyl Floor |
| Kitchen | Bsmt | 1.3 × 2.92 m | Tile Floor |
| Living | Bsmt | 3.45 × 4.91 m | Vinyl Floor |
| Br | Bsmt | 3.23 × 6.05 m | Vinyl Floor |
Request information
A REMAX Hallmark® representative will follow up with you.