
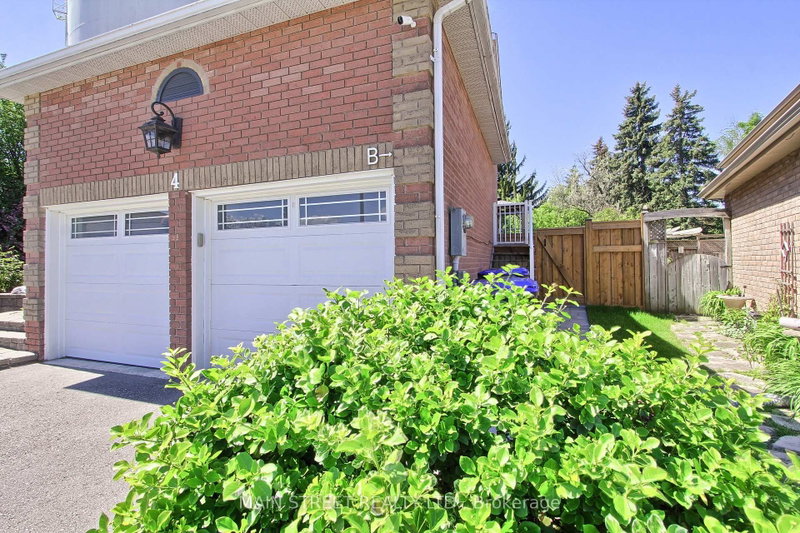
4 Carrington Pl
Bradford West Gwillimbury, Ontario



Beds
2
Baths
1
Sqft
700
Type
Detached
About this Property
Brand new, Never Lived-In Legal Basement Apartment Available in the Heart of Downtown Bradford! This beautifully finished and thoughtfully designed unit offers modern comfort, quality finishes, and enhanced safety throughout. The spacious contemporary kitchen features quartz countertops, brand new stainless steel appliances, an Eat-in island, soft-close cabinetry, ample storage, and plenty of cabinet space for all your needs. Enjoy two large bedrooms with egress windows that provide abundant natural light and added safety. The apartment also includes a generously sized bathroom, private in-suite washer/dryer, and luxury vinyl flooring throughout for a stylish, durable, and low-maintenance living experience. Designed for comfort, the unit features soundproofing enhancements, dimmable pot lights throughout, and interconnected smoke, fire, and carbon monoxide alarms for added peace of mind. A fully fenced side yard provides the perfect outdoor space for relaxing or entertaining. Bright, spacious, and finished with premium features, this brand-new legal basement apartment is ideal for tenants seeking modern, comfortable living in a high-quality home.
Listing Details
- MLS #
- N14003142
- Board
- PROPTX
- Market
- ontario
- Property Type
- Detached
- Style
- Apartment
- Garage
- Attached
- Parking Spaces
- 1
- Basement
- Sep Entrance, Apartment
- Heating
- Forced Air
- Cooling
- Central Air
- Pool
- None
- Listed By
- MAIN STREET REALTY LTD.
- Listed On
- October 13, 2026
Features & Extras
Extras
Utilities(Hydro, Gas, Water) included up to 33% of 2025 average amounts. 1 driveway parking spot. Ample year-round street parking is available on this quiet street, with convenient overnight winter parking offered at the nearby leisure centre, just a two-minute drive away. New S/S Fridge, Dishwasher and Washer/Dryer.
Room Measurements
| Room | Level | Size |
|---|---|---|
| Primary | Bsmt | 3.1 × 6.4 m |
| 2nd Br | Bsmt | 3.6 × 3.6 m |
| Family | Bsmt | 2.9 × 6.0 m |
| Kitchen | Bsmt | 3.1 × 3.8 m |
Request information
A REMAX Hallmark® representative will follow up with you.