
4 Caymus St
Richmond Hill, Ontario


Beds
4
Baths
4
Sqft
1,500
Type
Semi-Detached
About this Property
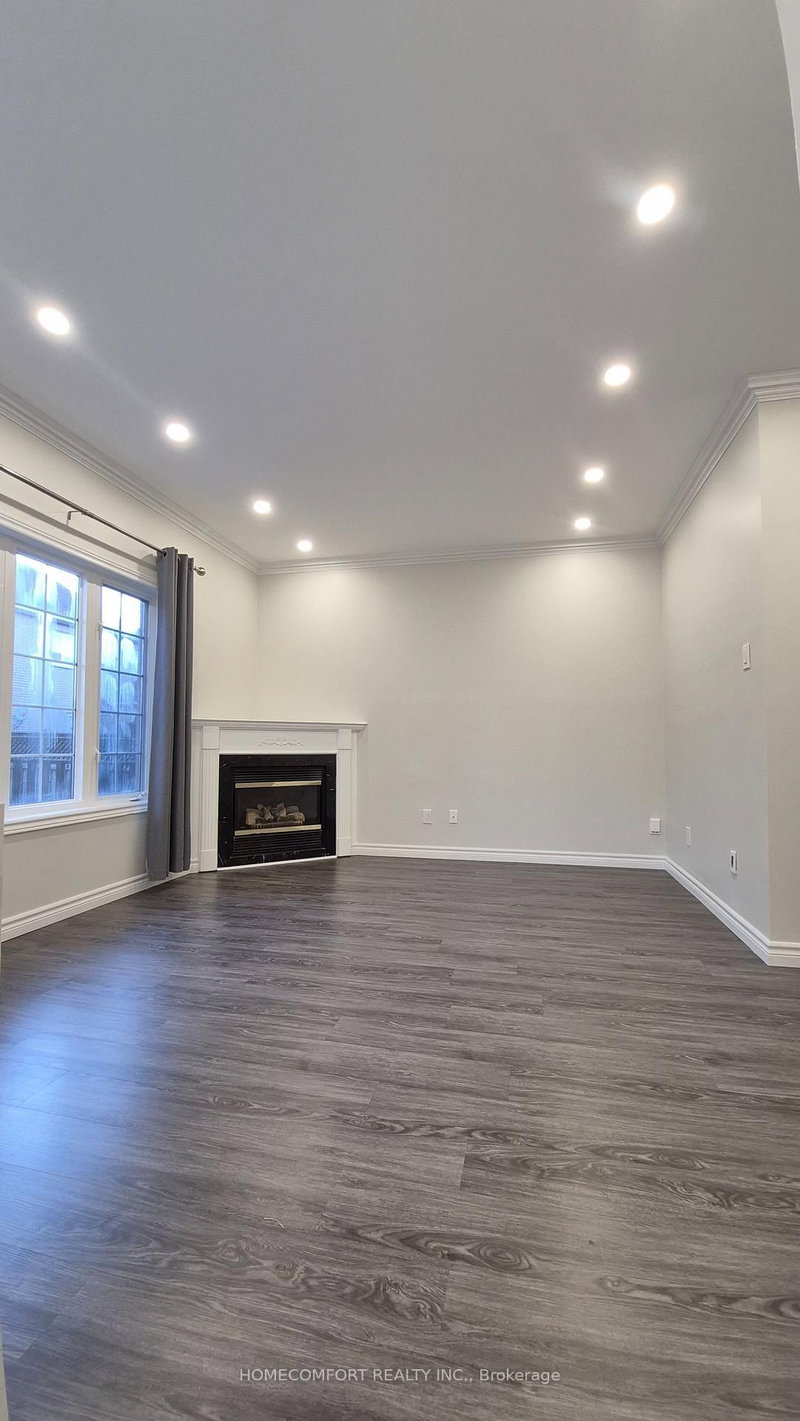
Welcome to a Fully Renovated From Top To Bottom Gorgeous Home in the highly sought-after Langstaff community of Richmond Hill. Thoughtfully designed for modern living, Pot Lights & Smooth Ceiling Thru-Out , 9 Feet Ceiling & Crown Moulding Thru Main Flr. The home features a front porch opening into a bright open-concept main floor with oversized living and dining areas, a cozy family room with fireplace and a sleek contemporary Custom Kitchen with SS Appliances, Quartz Backsplash & Waterfall Centre Island. Seamless indoor-outdoor living continues to a private, spacious backyard. The upper level offers three generously sized bedrooms, including a stunning primary retreat with walk-in closet & Gorgeous 5Pcs Ensuite. The finished basement provides versatile additional Large Rec. Rm & Bedroom & Kitchen & 3Pcs Bath. An exceptional location just steps to GO Transit, schools, community center and parks, Walmart, Loblaws, Best Buy, PetSmart, Home Depot, Cineplex, Canadian Tire; Minutes to Highways 7, 404, 407. This home delivers the perfect balance of urban convenience and suburban tranquility.
Listing Details
- MLS #
- N13885482
- Board
- PROPTX
- Market
- ontario
- Property Type
- Semi-Detached
- Style
- 2-Storey
- Year Built
- 16-30
- Garage
- Built-In
- Garage Spaces
- 1
- Parking Spaces
- 2
- Basement
- Finished
- Heating
- Forced Air
- Cooling
- Central Air
- Pool
- None
- Lot Size
- 30.02 × 80.38 ft
- Listed By
- HOMECOMFORT REALTY INC.
- Listed On
- October 11, 2026
Features & Extras
Extras
S/S Appliances: Fridge, Stove, Range Hood, Dishwasher. Washer & Dryer. All Existing Elfs & Window Coverings.
Room Measurements
| Room | Level | Size | Features |
|---|---|---|---|
| Living | Main | 3.35 × 6.49 m | Combined W/Dining, Crown Moulding, Pot Lights |
| Dining | Main | 3.35 × 6.49 m | Combined W/Living, Crown Moulding, Pot Lights |
| Family | Main | 3.66 × 4.42 m | Fireplace, Crown Moulding, Pot Lights |
| Kitchen | Main | 3.2 × 5.64 m | Stainless Steel Appl, Centre Island, Quartz Counter |
| Breakfast | Main | 3.2 × 5.64 m | W/O To Yard, Combined W/Kitchen, Sliding Doors |
| Primary | 2nd | 3.66 × 3.96 m | 5 Pc Ensuite, W/I Closet, Pot Lights |
| 2nd Br | 2nd | 3.02 × 3.26 m | Large Window, Large Closet, Pot Lights |
| 3rd Br | 2nd | 2.93 × 3.6 m | Large Window, Closet, Pot Lights |
| Rec | Bsmt | 3.78 × 5.88 m | Large Closet, Window, Pot Lights |
| 4th Br | Bsmt | 2.5 × 2.6 m | Closet, Window, Pot Lights |
Request information
A REMAX Hallmark® representative will follow up with you.