
4 Clairfields Dr W
Guelph, Ontario

Beds
8
Baths
5
Sqft
2,500
Type
Detached
About this Property
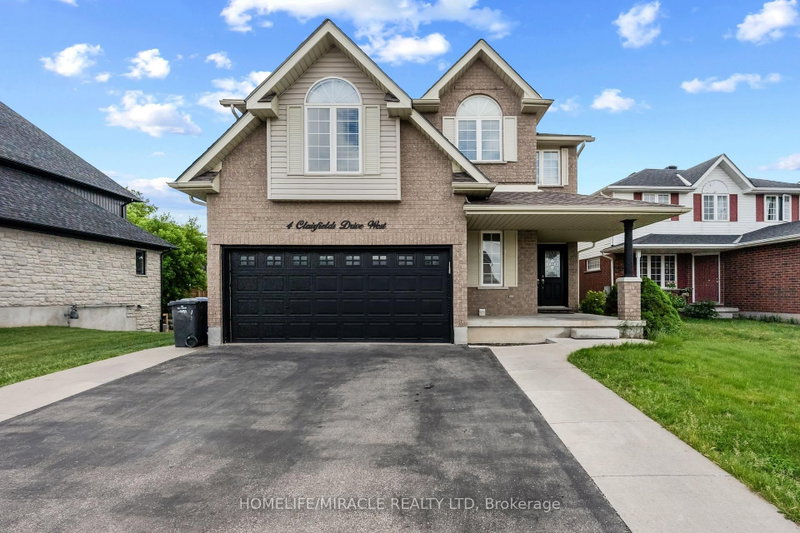
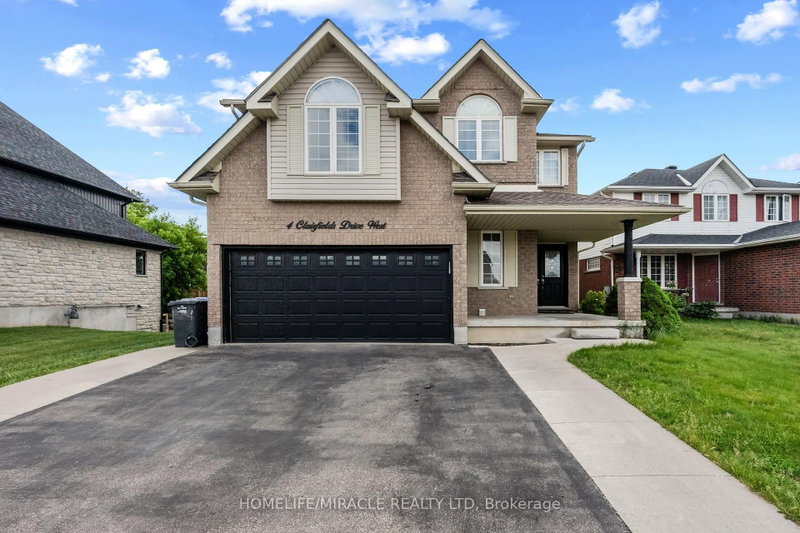
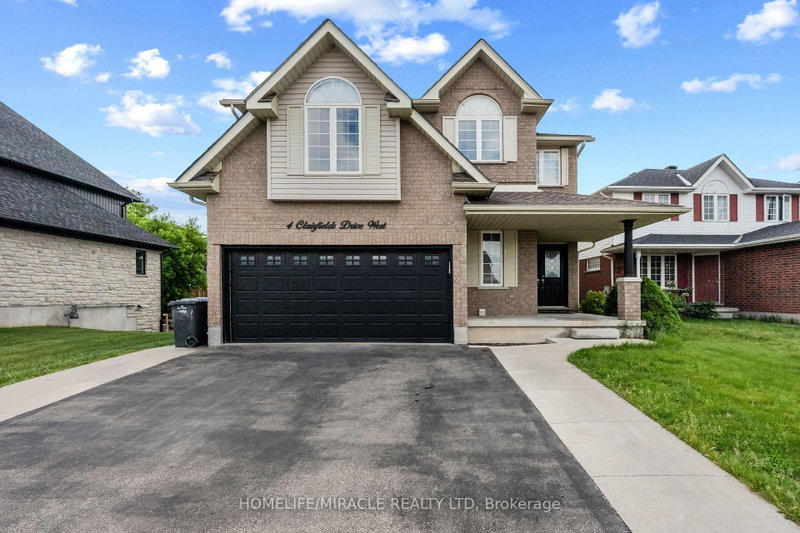
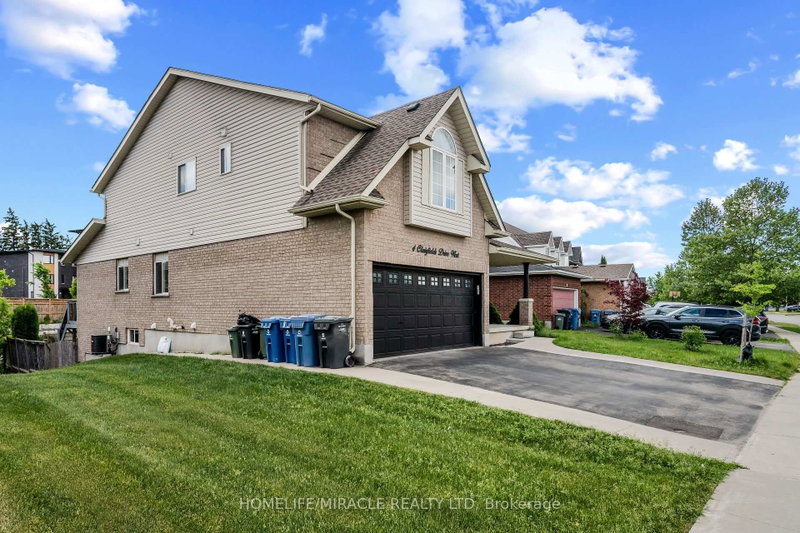
Welcome to 4 Clairfields W in Guelph's desirable South End. This spacious home offers 5+3 bedrooms, 5 bathrooms, and over 3,900 sq. ft. of finished living space. The main home features bright living areas, a well-appointed kitchen with backyard walkout, a main-floor bedroom/office with 3-piece bath, and four spacious upstairs bedrooms, including a primary suite with walk-in closet and ensuite.The fully self-contained 3-bedroom legal walkout basement apartment has a private entrance and separate laundry, offering flexibility for family or approximately $30,000 in potential annual rental income.Enjoy a fully fenced landscaped backyard, double garage, and oversized triple-wide driveway. Conveniently located near schools, shopping, parks, transit, the Hanlon Parkway, and Highway 401. A great opportunity for families or investors!
Listing Details
- MLS #
- X13712262
- Board
- PROPTX
- Market
- ontario
- Property Type
- Detached
- Style
- 2-Storey
- Garage
- Built-In
- Garage Spaces
- 2
- Parking Spaces
- 4
- Basement
- Apartment, Sep Entrance
- Heating
- Forced Air
- Cooling
- Central Air
- Pool
- None
- Lot Size
- 44 × 117 ft
- Annual Taxes
- $8,484/yr
- Listed By
- HOMELIFE/MIRACLE REALTY LTD
- Listed On
- August 25, 2026
Features & Extras
Extras
All appliances.
Room Measurements
| Room | Level | Size |
|---|---|---|
| Living | Main | 4.27 × 3.66 m |
| Laundry | Main | 1.8 × 2.34 m |
| Kitchen | Main | 4.55 × 4.7 m |
| Family | Main | 5.87 × 3.3 m |
| Primary | 2nd | 3.94 × 4.52 m |
| Br | 2nd | 4.01 × 3.1 m |
| Br | 2nd | 3.78 × 3.0 m |
| Br | 2nd | 3.94 × 4.95 m |
| Br | Bsmt | 2.97 × 3.0 m |
| Br | Bsmt | 3.15 × 2.92 m |
| Kitchen | Bsmt | 3.28 × 3.9 m |
| Br | Bsmt | 3.0 × 3.1 m |
Request information
A REMAX Hallmark® representative will follow up with you.