
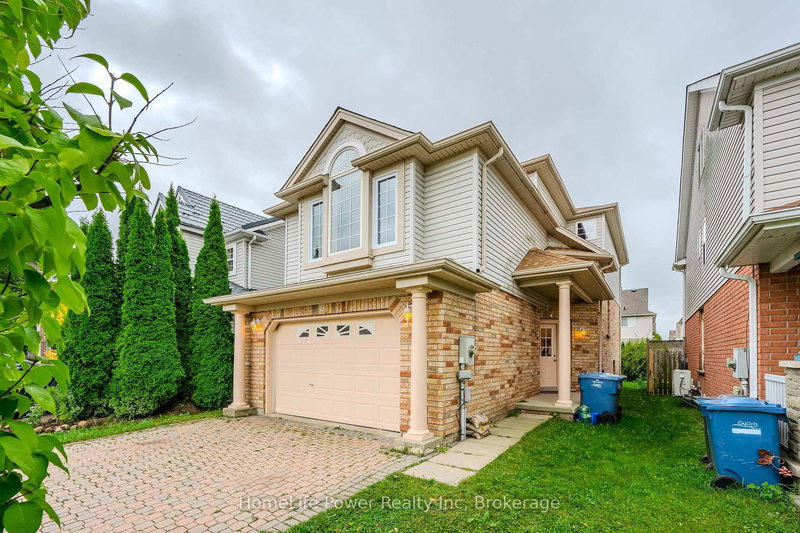
4 DARLING Cres
Guelph, Ontario



Beds
5
Baths
4
Sqft
2,000
Type
Detached
About this Property
Welcome to this beautifully renovated gem located in the sought-after south end of Guelph! This move-in-ready detached house offers a perfect blend of modern updates and comfortable living, featuring: Fully Renovated Interior: Step into a fresh, contemporary space with brand-new windows and a stylish new backyard door, leading to a newly built deck, flooding the home with natural light. Spacious Living: Enjoy three generous bedrooms upstairs, spacious living room and family room, perfect for family living, plus two additional bedrooms in the fully renovated finished basement - ideal for guests, a home office, or turning it into a rental suite. Outdoor Oasis: A private backyard perfect for outdoor entertaining, relaxation, or gardening. Prime Location: Situated close to top-rated schools, University of Guelph, shopping centers, and the Galaxy Cinemas, this home provides convenient access to all the amenities you need. Don't miss this rare opportunity to own a fully updated home in one of Guelph's most desirable neighborhoods. Make 4 Darling Crescent your new address today!
Listing Details
- MLS #
- X12875816
- Board
- PROPTX
- Market
- ontario
- Property Type
- Detached
- Style
- 2-Storey
- Garage
- Attached
- Garage Spaces
- 2
- Parking Spaces
- 4
- Basement
- Finished, Full
- Heating
- Forced Air
- Cooling
- Central Air
- Pool
- None
- Lot Size
- 30.23 × 108.27 ft
- Annual Taxes
- $6,541/yr
- Listed By
- HomeLife Power Realty Inc
- Listed On
- March 12, 2026
Features & Extras
Extras
Dishwasher, Dryer, Garage Door Opener, Microwave, Refrigerator, Smoke Detector, Stove, Washer
Room Measurements
| Room | Level | Size |
|---|---|---|
| Living | Main | 14.0 × 26.41 m |
| Kitchen | Main | 18.56 × 30.24 m |
| Family | 2nd | 16.76 × 17.42 m |
| Primary | 2nd | 11.08 × 15.48 m |
| 2nd Br | 2nd | 9.41 × 16.76 m |
| 3rd Br | 2nd | 9.41 × 17.58 m |
| 4th Br | Bsmt | 8.66 × 8.82 m |
| 5th Br | Bsmt | 8.66 × 8.82 m |
| Rec | Bsmt | 15.68 × 16.68 m |
Request information
A REMAX Hallmark® representative will follow up with you.