
4 Forest Run Blvd
Vaughan, Ontario



Beds
4
Baths
4
Sqft
1,500
Type
Semi-Detached
About this Property
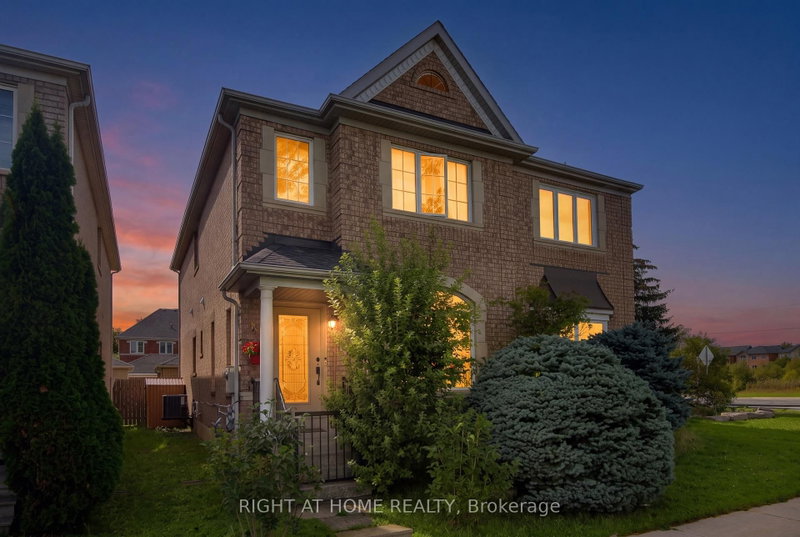
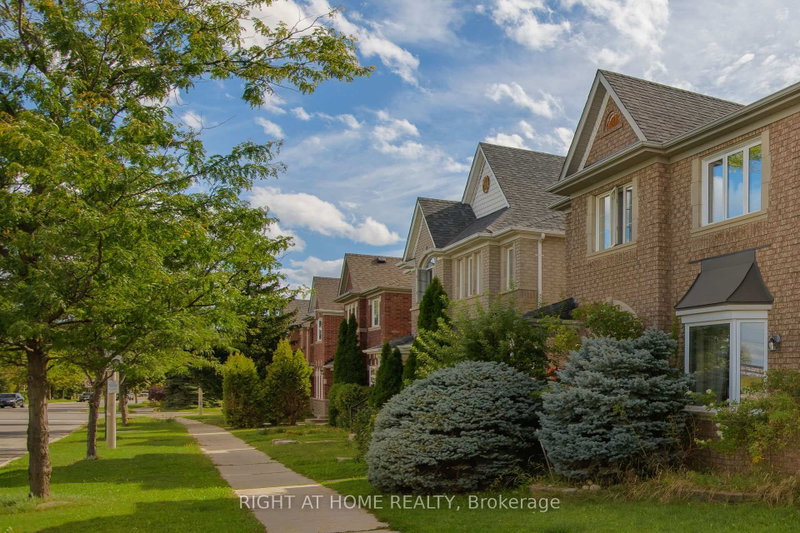
Beautiful, Bright and Spacious Semi with 2 Car Garage, 3 BDR and 4 Bath Home in a Prime Location of Thornhill. Three Reasons to Fall in Love with This Home:1.Move-in Ready with Curb Appeal and Top Value!!! $$$ Recently Spent on Professional Design and Upgrades: The Main floor features 9 ft ceilings. Custom Gourmet Kitchen with Extended Cabinets and Premium Quartz Counter, Custom Closets and High Quality Laminate Throughout, Finished Bsmt with Bath and Another Murphy Bed in Main Room.2. Location!! Top-rated Schools, Lush Parks, Public Transit, Entertainment, Restaurants, Home Depot and Rona and shopping are Steps to Reach.3. Price! Use Today's Market Condition to Acquire this Home from a Motivated Seller.
Listing Details
- MLS #
- N13751288
- Board
- PROPTX
- Market
- ontario
- Property Type
- Semi-Detached
- Style
- 2-Storey
- Year Built
- 16-30
- Garage
- Detached
- Garage Spaces
- 2
- Parking Spaces
- 2
- Basement
- Finished, Full
- Heating
- Forced Air
- Cooling
- Central Air
- Pool
- None
- Lot Size
- 21.78 × 104.1 ft
- Annual Taxes
- $4,545/yr
- Listed By
- RIGHT AT HOME REALTY
- Listed On
- September 8, 2026
Features & Extras
Extras
Existing S/S Appliances : New Fridge, Gas Stove, B/I Dishwasher. Washer+Pedestal Washer. Electrical Fireplace. Murphy Bed with Mattress in the bsmt. Gdo w/remote . CAC. B/I Custom Cabinets on main floor, 2nd level & in the basement. All Elf's . All Window Coverings . New Garage Door.
Room Measurements
| Room | Level | Size | Features |
|---|---|---|---|
| Living | Main | 3.65 × 5.65 m | Combined W/Dining, Laminate, Pot Lights |
| Dining | Main | 3.65 × 5.65 m | Combined W/Living, Open Concept, Laminate |
| Kitchen | Main | 3.17 × 4.02 m | Ceramic Floor, Quartz Counter, Pot Lights |
| Breakfast | Main | 1.73 × 4.04 m | Laminate, Window, Pot Lights |
| Family | Main | 3.42 × 3.55 m | Laminate, Window, Electric Fireplace |
| Primary | 2nd | 3.26 × 4.95 m | 5 Pc Ensuite, Window, W/I Closet |
| 2nd Br | 2nd | 2.35 × 3.58 m | Closet, Window, Laminate |
| 3rd Br | 2nd | 2.35 × 3.0 m | Closet, Window, Laminate |
| Loft | 2nd | 3.18 × 4.45 m | Open Concept, Window, Laminate |
| 4th Br | Bsmt | 4.72 × 4.53 m | Laminate, Window, Pot Lights |
| Rec | Bsmt | 4.74 × 5.32 m | Broadloom, Window, Pot Lights |
Request information
A REMAX Hallmark® representative will follow up with you.