
4 Joanne Cres
Wasaga Beach, Ontario


Beds
4
Baths
3
Sqft
1,100
Type
Detached
About this Property
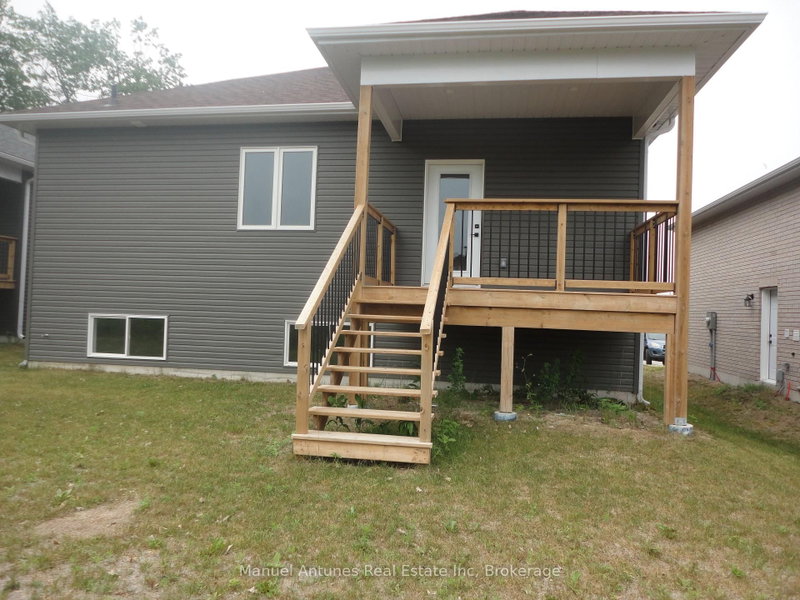
Brand new home built by a well established and respected local builder, located in an attractive newer neighborhood. Perfect for a starter home or for the newly retired, with main floor and basement fully finished. Bright high ceiling entry with railing and stairs to main level and the basement level. Offering an open concept style in the kitchen/dining/living room with a sunny, bright interior throughout all living areas. Quartz countertops, kitchen pantry, quiet close cabinetry, and entry door to covered rear deck are a few of the nice features in the kitchen. Dining area and living room combine for great open space. Two bedrooms on the main floor, one with an ensuite and walk in closet, and two bedrooms finished in the basement. Great looking laminate flooring throughout the two levels. Spacious family room in the basement level with many windows allowing good light into all rooms. Laundry room is located in the basement level shared with the utility room. Attached double garage with inside entry. Well located with proximity to the Catholic elementary school, shopping plazas( Canadian Tire plaza, Superstore plaza etc.) and medical amenities. Easy access to Collingwood, Stayner and Highways. Come take a look soon!
Listing Details
- MLS #
- S13497244
- Board
- PROPTX
- Market
- ontario
- Property Type
- Detached
- Style
- Bungalow-Raised
- Year Built
- New
- Garage
- Attached
- Garage Spaces
- 2
- Parking Spaces
- 6
- Basement
- Finished
- Heating
- Forced Air
- Cooling
- None
- Pool
- None
- Lot Size
- 14.235 × 28.956 ft
- Listed By
- Manuel Antunes Real Estate Inc
- Listed On
- June 27, 2026
Features & Extras
Extras
Fridge, stove , dishwasher( not yet installed)
Room Measurements
| Room | Level | Size | Features |
|---|---|---|---|
| Kitchen | Main | 3.886 × 3.58 m | Pantry, Quartz Counter, Combined W/Living |
| Living | Main | 3.866 × 8.229 m | carpet free, Combined W/Dining, O/Looks Frontyard |
| Br | Main | 3.048 × 3.3528 m | 3 Pc Ensuite |
| 2nd Br | Main | 3.2004 × 3.3528 m | Carpet Free |
| 3rd Br | Bsmt | 2.8956 × 4.0386 m | |
| 4th Br | Bsmt | 2.8438 × 3.3528 m | |
| Family | Bsmt | 6.858 × 7.3914 m | Above Grade Window, Laminate |
| Laundry | Bsmt | 1.6764 × 3.048 m | Sump Pump, Laundry Sink |
| Bathroom | Main | 1.4478 × 2.4384 m | 4 Pc Bath |
| Bathroom | Bsmt | 2.2098 × 1.905 m | 3 Pc Bath |
| Bathroom | Main | 2.9261 × 2.7432 m | 3 Pc Bath |
Request information
A REMAX Hallmark® representative will follow up with you.