
4 Kintall Way
Vaughan, Ontario

Beds
3
Baths
3
Sqft
1,500
Type
Att/Row/Twnhouse
About this Property
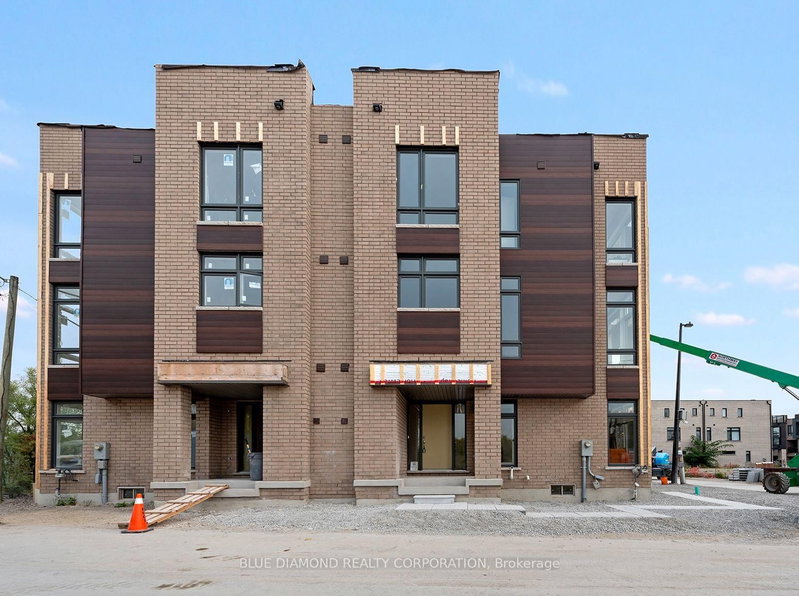
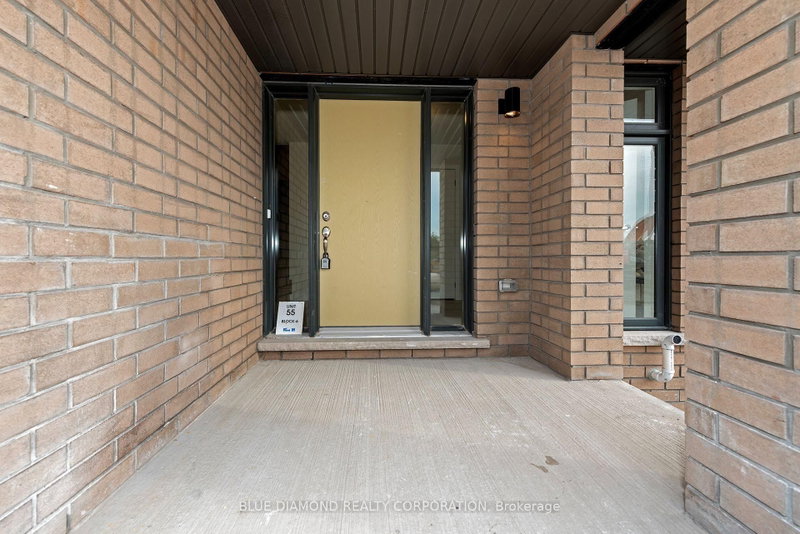
Be the first to live in this brand new back-to-back freehold townhome surrounded by 30 acres of protected ravine and conservation land. Offering 1,778 sq. ft. across 3 spacious levels plus basement, this beautifully designed home features 3 bedrooms, 2 full bathrooms, and 1 powder room. The stunning primary bedroom showcases a large double closet, and a spa-inspired 3-piece ensuite. Enjoy seamless indoor-outdoor living with two walk-out balconies. Enjoy resort-style amenities through the low monthly POTL fee of $238.71, including a lookout park, children's playground, basketball court, and bocce courts. A rare opportunity to experience elevated ravine living in one of Woodbridge's most desirable new communities. Price includes HST rebate. Ready to move by December 2026!
Listing Details
- MLS #
- N13856480
- Board
- PROPTX
- Market
- ontario
- Property Type
- Att/Row/Twnhouse
- Style
- 3-Storey
- Year Built
- New
- Garage
- Built-In
- Garage Spaces
- 1
- Parking Spaces
- 2
- Basement
- Full, Unfinished
- Heating
- Forced Air
- Cooling
- Central Air
- Pool
- None
- Lot Size
- 28 × 50 ft
- Listed By
- BLUE DIAMOND REALTY CORPORATION
- Listed On
- October 2, 2026
Room Measurements
| Room | Level | Size | Features |
|---|---|---|---|
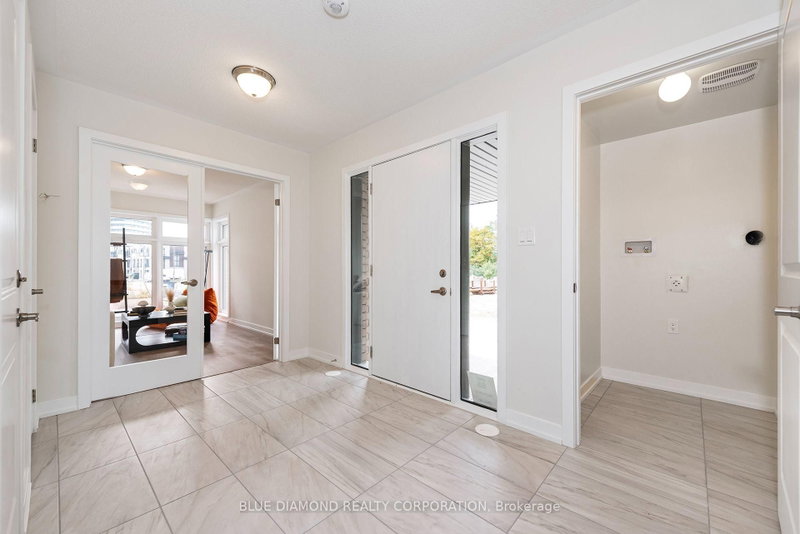
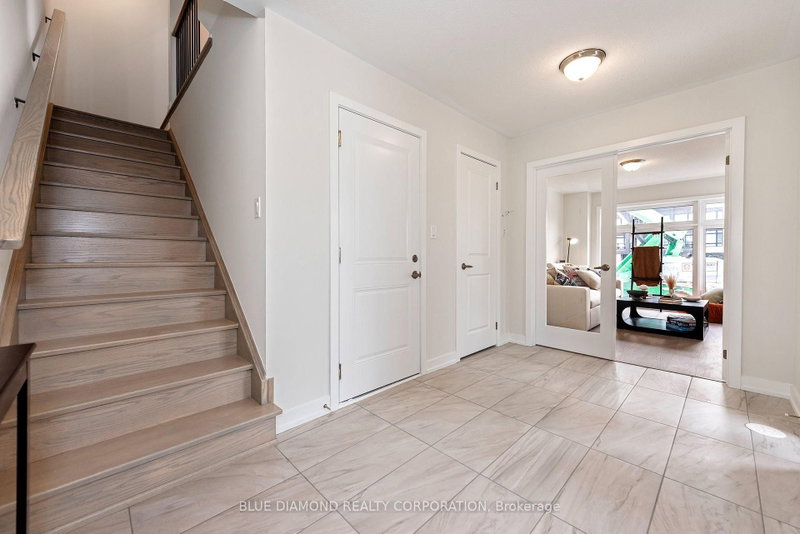
| Den | Ground | 4.09 × 3.05 m | Laminate, French Doors, Window Flr to Ceil |
| Kitchen | Main | 3.63 × 3.48 m | Laminate, Granite Counter, Pot Lights |
| Great Rm | Main | 4.14 × 7.01 m | Laminate, Balcony, Pot Lights |
| Primary | 2nd | 3.68 × 3.33 m | Broadloom, 3 Pc Ensuite, Double Closet |
| 2nd Br | 2nd | 2.69 × 3.12 m | Broadloom, Window Flr to Ceil, Closet |
| 3rd Br | 2nd | 3.18 × 3.05 m | Broadloom, Balcony, Closet |
Request information
A REMAX Hallmark® representative will follow up with you.