
4 Mill St
Northern Bruce Peninsula, Ontario



Beds
4
Baths
2
Sqft
1,500
Type
Detached
About this Property
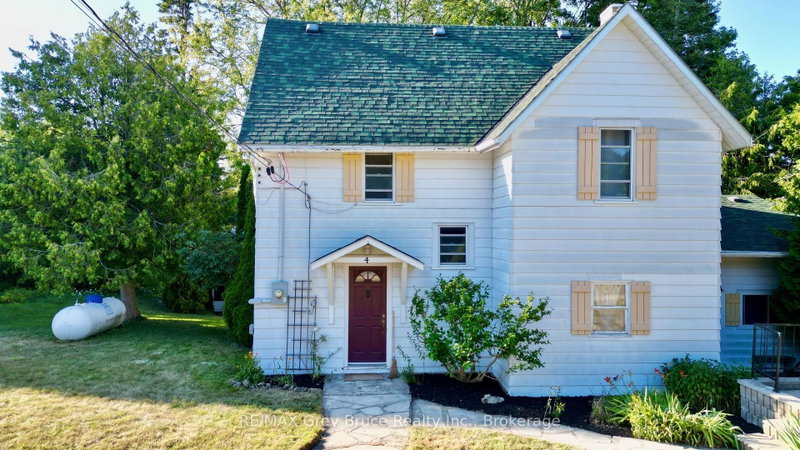
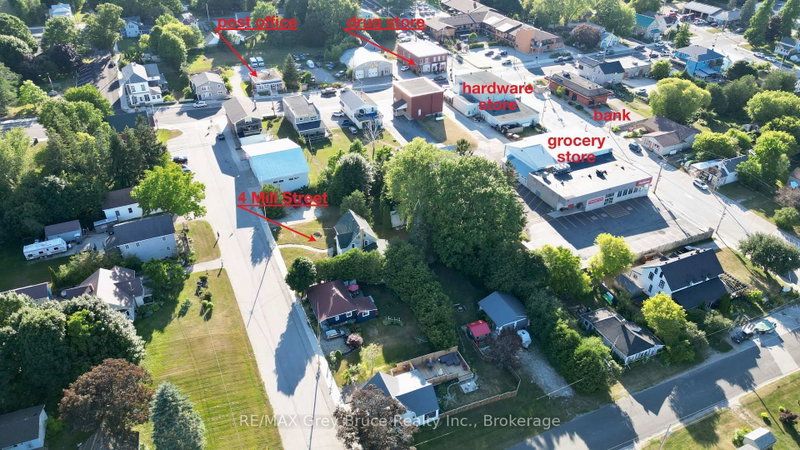
Here's an excellent opportunity to own this residential property here in the heart of Lion's Head. The building is a four bedroom - two bath home that is full of possibilities, from being a long term rental and in the past has operated as a hostel. The property measures 132 feet wide and is 165 feet deep, being irregular in shape. As you enter front door you'll find an open concept living and eat-in kitchen area with a walkout to concrete patio. There is also a propane fireplace in the living area. Separate dining. Laundry is also on the main and there is a two piece bath. The second level has three bedrooms and a five piece plus bathroom; the third level easily makes for a fourth bedroom or could be used a studio, exercise room or study space. The yard offers plenty of space for parking. There is a large workshop at the back of the property and some area for a garden space. Zoned C1-b, it provides various possibilities. Walking distance to the grocery shopping, post office, beach, marina, pharmacy, and library, just to name a few. Great property for investment or could easily accommodate a growing family! Taxes for 2026:$1684.00.
Listing Details
- MLS #
- X13642052
- Board
- PROPTX
- Market
- ontario
- Property Type
- Detached
- Style
- 2 1/2 Storey
- Year Built
- 100+
- Garage
- None
- Garage Spaces
- 2
- Parking Spaces
- 6
- Basement
- Unfinished
- Heating
- Radiant
- Cooling
- None
- Pool
- None
- Lot Size
- 132 × 165 ft
- Annual Taxes
- $1,684/yr
- Listed By
- REMAX Grey Bruce Realty Inc.
- Listed On
- August 5, 2026
Features & Extras
Extras
Refrigerator, stove, washer, dryer,
Room Measurements
| Room | Level | Size | Features |
|---|---|---|---|
| Living | Main | 4.27 × 4.29 m | |
| Kitchen | Main | 3.38 × 3.48 m | |
| Dining | Main | 3.89 × 7.29 m | |
| Laundry | Main | 2.39 × 3.51 m | |
| Bathroom | Main | 0.9 × 1.34 m | 2 Pc Bath |
| Br | 2nd | 3.12 × 3.35 m | |
| 2nd Br | 2nd | 2.95 × 3.56 m | |
| 3rd Br | 2nd | 3.3 × 3.48 m | |
| Bathroom | 2nd | 3.56 × 3.56 m | 5 Pc Bath |
| 4th Br | 3rd | 2.54 × 8.33 m |
Request information
A REMAX Hallmark® representative will follow up with you.