
4 Old Oak Rd
Toronto, Ontario


Beds
4
Baths
4
Sqft
3,000
Type
Detached
About this Property
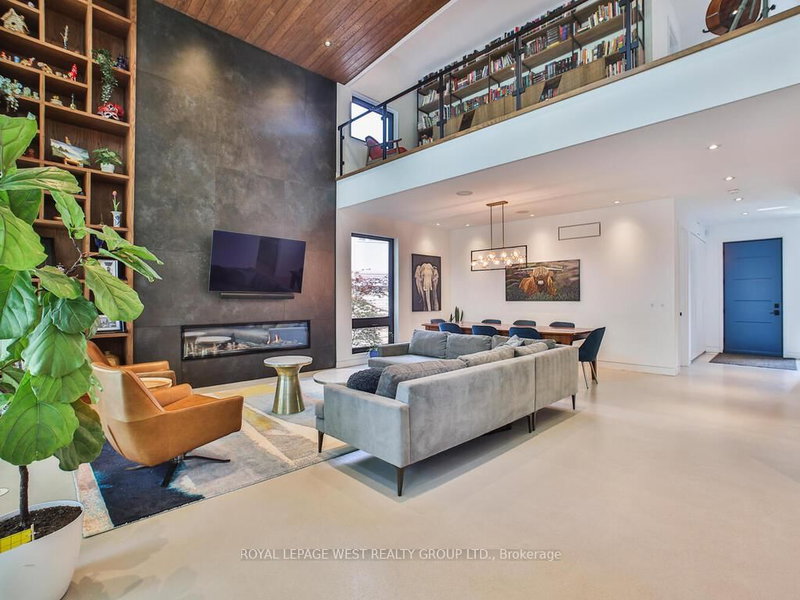
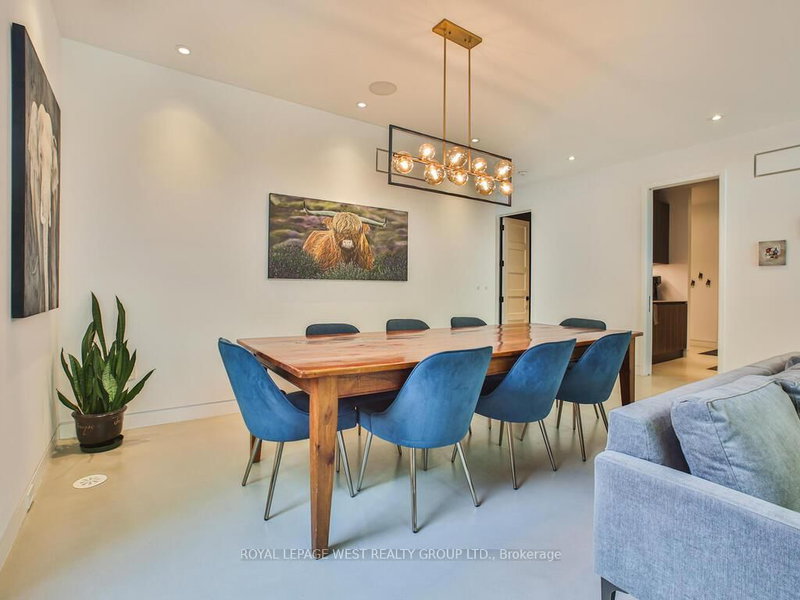
Contemporary meets Mid-Century Modern in this unique, custom-built Bone Structure home, featuring every designer detail. Radiant heated floors throughout. Sleek Scavolini kitchen and cabinetry. Entertain effortlessly in the gourmet kitchen equipped with a professional range featuring a steam oven and warming drawer, touch-open panels concealing the fridge and freezer, and custom solid-slab Laminam porcelain countertops and backsplash.This home offers four generously sized bedrooms. The large primary suite features tranquil views of the pool and garden, along with a luxurious ensuite complete with a deluxe soaker tub and a glass-enclosed shower with multiple shower heads.The expansive living and dining areas are ideal for both family gatherings and elegant entertaining. Just outside you enter a private garden oasis with a salt-water pool complete with automation and swim jets, or unwind in the large six-person Beachcomber hot tub. Lighting, whole-home audio, security, and window coverings are all controlled via touchscreen panels or remotely through a smartphone app. A full-home backup generator powers the entire house, including heating, air conditioning, pool, and hot tub.This property has a 79 Walk Score. The main floor office and the 2nd floor gym can be re-configured into additional bedrooms
Listing Details
- MLS #
- W12786338
- Board
- PROPTX
- Market
- ontario
- Property Type
- Detached
- Style
- 2-Storey
- Year Built
- 0-5
- Garage
- Attached
- Garage Spaces
- 1
- Parking Spaces
- 4
- Basement
- Full, Finished
- Heating
- Forced Air
- Cooling
- Central Air, Other
- Pool
- Inground
- Lot Size
- 42 × 150 ft
- Annual Taxes
- $15,685/yr
- Listed By
- ROYAL LEPAGE WEST REALTY GROUP LTD.
- Listed On
- February 13, 2026
Features & Extras
Extras
Two car charging port in garage;Thermador appliances; Hunter Irrigation system; Stone driveway and pathway; Heated floors and multi-room system; Two furnances, two air conditioners, Two steam humidifiers and an Air exchanger; Triple pane premium euro windows and sliding doors; Pet shower in Mudroom; Two Sump pumps with back-up batteries; Large 77 Napoleon gas hybrid fireplace; Advance toilet in Primary Ensuite; 30 amp outlet for camper in garage; Alarm system with integrated, smoke detection, sump pump detection with cellular back up connection; Sonos audio system throughout the house, patio and pool area; All window coverings, light fixtures and existing appliances
Room Measurements
| Room | Level | Size | Features |
|---|---|---|---|
| Foyer | Ground | 2.01 × 2.18 m | Large Closet, Open Concept, Concrete Floor |
| Office | Ground | 3.75 × 2.18 m | Large Window, Open Concept, Concrete Floor |
| Dining | Ground | 6.04 × 2.96 m | Large Window, O/Looks Living, Concrete Floor |
| Living | Ground | 6.04 × 4.85 m | Gas Fireplace, Vaulted Ceiling, Concrete Floor |
| Mudroom | Ground | 3.05 × 3.56 m | W/O To Garage, Closet Organizers, Wet Bar |
| Kitchen | Ground | 4.5 × 4.47 m | Centre Island, Custom Backsplash, Concrete Floor |
| Primary | 2nd | 4.47 × 7.52 m | 4 Pc Ensuite, Walk-Thru, Broadloom |
| 2nd Br | 2nd | 3.68 × 3.99 m | Open Concept, Large Window, Broadloom |
| Exercise | 2nd | 4.5 × 3.71 m | Mirrored Walls, Open Concept, Cushion Floor |
| Laundry | 2nd | 1.65 × 2.16 m | Skylight, Tile Floor |
| Loft | 2nd | 6.02 × 2.63 m | O/Looks Living, O/Looks Backyard, Broadloom |
| Rec | Bsmt | 6.4 × 4.67 m | Open Concept, Open Stairs, Concrete Floor |
| 3rd Br | Bsmt | 4.37 × 3.81 m | Large Closet, Large Window, Concrete Floor |
| 4th Br | Bsmt | 5.59 × 4.85 m | Large Closet, Semi Ensuite, Concrete Floor |
| Utility | Bsmt | 3.05 × 3.38 m | Concrete Floor |
Request information
A REMAX Hallmark® representative will follow up with you.