
4 Playfair Crt
Hamilton, Ontario


Beds
5
Baths
4
Sqft
3,000
Type
Detached
About this Property
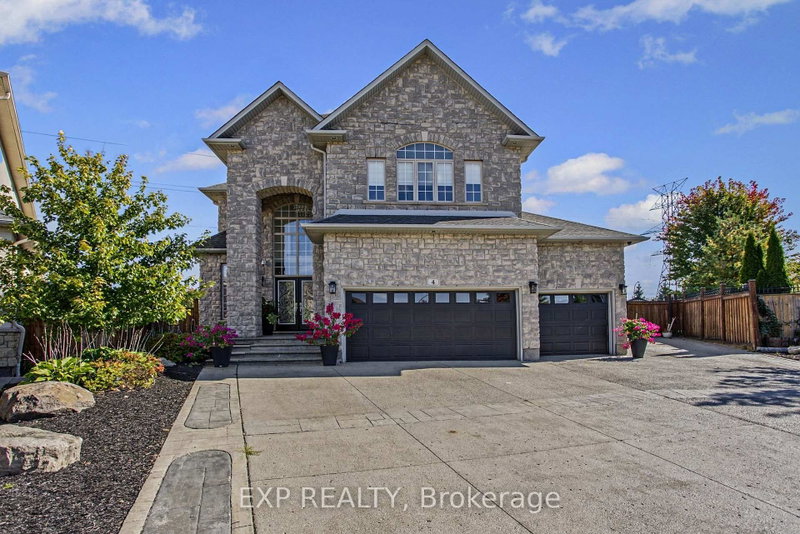
Gorgeous executive residence tucked away on a quiet court in one of Ancaster's most sought-after family-friendly communities. Built by award-winning Landmart Homes, this stunning 4+1 bedroom home offers over 4,000 sq. ft. of refined living space across three beautifully finished levels. Set on an oversized pie-shaped lot, the property boasts one of the most impressive backyards in the neighbourhood-an absolute private resort-style oasis designed for both entertaining and relaxation. The exterior features an expansive driveway accommodating 8+ vehicles, along with a rare 2.5-car garage with convenient drive-through side access. Step inside to a grand 2-storey foyer highlighted by a show-stopping custom staircase and elegant double-height chandelier. The main level features 10ft ceilings, rich natural light, and a seamless open-concept layout. At the heart of the home is a chef-inspired kitchen with oversized island, custom cabinetry with illuminated uppers, and premium built-in appliances. The space flows effortlessly into the spacious family room, anchored by a grand fireplace-perfect for cozy winter evenings. Walkouts lead directly to the raised deck and backyard oasis. Upstairs, you'll find four generous bedrooms, including a luxurious primary retreat with breathtaking views and a spa-like ensuite designed for ultimate relaxation. The fully finished lower level offers incredible versatility with a large recreation area, private gym space, 5th bedroom, 3-piece bathroom, and a separate walkout-ideal for in-law potential or private access. The backyard is a true showpiece, featuring a kidney-shaped saltwater heated pool, covered outdoor kitchen with elegant stone countertops, and multiple lounging and dining areas, creating a private resort-style setting. Perfectly located with easy access to shopping, parks, The Linc, Hwy 403, top-rated schools, golf courses, and scenic trails, this home blends luxury living with everyday convenience in a truly exceptional setting.
Listing Details
- MLS #
- X14030474
- Board
- PROPTX
- Market
- ontario
- Property Type
- Detached
- Style
- 2-Storey
- Year Built
- 16-30
- Garage
- Attached
- Garage Spaces
- 2
- Parking Spaces
- 10
- Basement
- Fin W/O, Sep Entrance
- Heating
- Forced Air
- Cooling
- Central Air
- Pool
- Salt
- Lot Size
- 38.71 × 158.79 ft
- Annual Taxes
- $14,119/yr
- Listed By
- EXP REALTY
- Listed On
- October 14, 2026
Features & Extras
Extras
Built-in Microwave, Carbon Monoxide Detector, Dishwasher, Dryer, Garage Door Opener, Microwave, Pool Equipment, Range Hood, Refrigerator, Smoke Detector, Stove, Washer, Window Coverings, Negotiable. Dishwasher, Washer, Dryer, Fridge, Stove, Microwave, Oven, ELF. Fridge in garage is negotiable.
Room Measurements
| Room | Level | Size | Features |
|---|---|---|---|
| Foyer | Main | 2.31 × 3.63 m | |
| Bathroom | Main | 1.5 × 1.83 m | 2 Pc Bath |
| Dining | Main | 5.54 × 6.12 m | |
| Living | Main | 5.36 × 6.12 m | Fireplace |
| Kitchen | Main | 9.14 × 4.47 m | |
| Laundry | Main | 2.11 × 5.51 m | |
| 2nd Br | 2nd | 4.8 × 3.56 m | |
| 3rd Br | 2nd | 4.24 × 5.33 m | |
| Bathroom | 2nd | 1.65 × 2.84 m | 5 Pc Bath, Double Sink, Separate Rm |
| 4th Br | 2nd | 4.11 × 4.37 m | |
| Primary | 2nd | 5.56 × 5.77 m | W/I Closet, 5 Pc Ensuite |
| Bathroom | 2nd | 3.76 × 5.03 m | 5 Pc Ensuite, Separate Rm, Double Sink |
| Other | Bsmt | 5.84 × 4.01 m | Wet Bar |
| Rec | Bsmt | 9.91 × 6.58 m | Fireplace |
| Other | Bsmt | 2.24 × 4.67 m | |
| Utility | Bsmt | 3.4 × 2.84 m | |
| 5th Br | Bsmt | 3.84 × 3.91 m | 3 Pc Ensuite |
| Bathroom | Bsmt | 3.2 × 3.56 m | 3 Pc Ensuite |
Request information
A REMAX Hallmark® representative will follow up with you.