
4 Poplar Lane
Ashfield-Colborne-Wawanosh, Ontario




Beds
2
Baths
1
Sqft
700
Type
Modular Home
About this Property
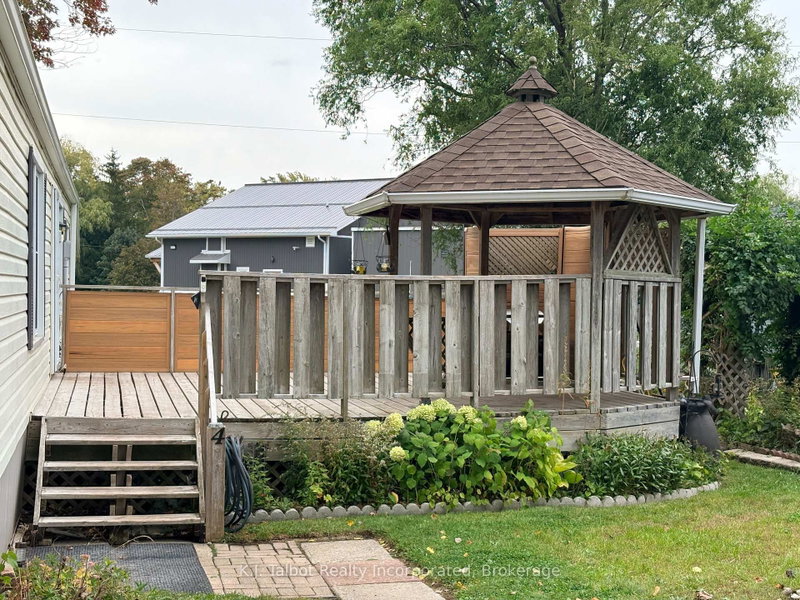
6-MONTH LEASE INCENTIVE! Upon successful transaction, the seller will pay the first 6months of new lease for new buyer! Welcome to Huron Haven Village, a professionally managed Parkbridge community just 5 minutes north of Goderich. This bright, airy, and well-maintained 848 sq. ft. mobile home offers a functional main-floor layout perfect for families or retirees seeking an affordable, year-round lifestyle. The home currently offers 1 bedroom located at one end of the home with the potential for a 2nd bedroom being converted back at the front of the home and opening directly from the living room, creating a flexible and functional floorplan. Everything is conveniently located on one level, including laundry, making this an ideal home for easy living. Enjoy peace of mind with notable updates including vinyl windows and a new furnace (2025). This home backs onto peaceful open space and is just steps away from the outdoor inground pool and the brand-new Community Centre. Relax on the lovely large side deck equipped with a gazebo, or utilize the convenient back storage shed. Residents enjoy access to the existing community hall and a vibrant social atmosphere. Move in and enjoy the quiet charm of Huron Haven-where comfort meets community! MONTHLY FEE: Land Lease709.68 + Lot Taxes 29.68 + Structure Taxes 16.99 + Water & Sewer flat fee 75.00 = $831.35
Listing Details
- MLS #
- X13853472
- Board
- PROPTX
- Market
- ontario
- Property Type
- Modular Home
- Style
- Other
- Garage
- None
- Parking Spaces
- 2
- Basement
- None
- Heating
- Forced Air
- Cooling
- Central Air
- Pool
- Community, Outdoor
- Annual Taxes
- $560/yr
- Listed By
- K.J. Talbot Realty Incorporated
- Listed On
- October 2, 2026
Features & Extras
Extras
kitchen fridge, stove, washer, & dryer, all interior & exterior light fixtures, all window coverings, bathroom mirror, hot water tank, storage shed
Room Measurements
| Room | Level | Size | Features |
|---|---|---|---|
| Br | Main | 4.03 × 3.14 m | Broadloom |
| Laundry | Main | 2.45 × 3.64 m | Combined W/Office |
| Kitchen | Main | 2.3 × 3.98 m | |
| Dining | Main | 2.29 × 3.26 m | |
| Living | Main | 4.03 × 4.44 m | |
| 2nd Br | Main | 4.03 × 3.15 m |
Request information
A REMAX Hallmark® representative will follow up with you.