
4 Queen St
Rideau Lakes, Ontario


Beds
3
Baths
2
Sqft
1,100
Type
Detached
About this Property
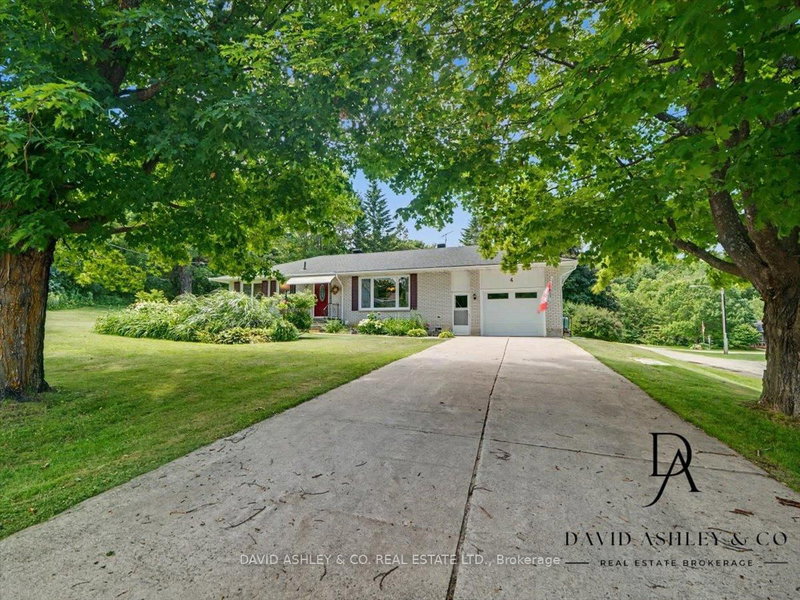
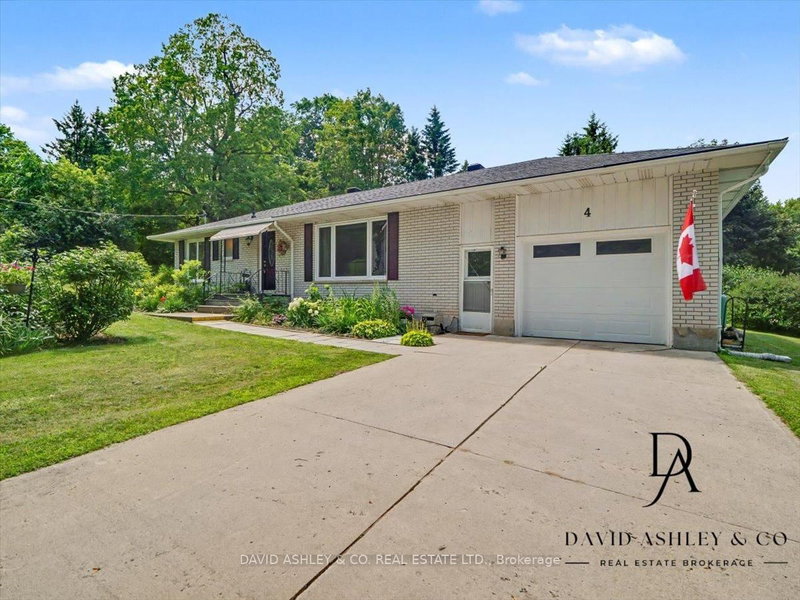
OPEN HOUSE SUNDAY SEPT. 13th., 12-1:1:30 pm. Welcome to 4 Queen Street in the charming village of Portland, Rideau Lakes. This inviting residential home offers a warm and functional layout with bright principal rooms, comfortable bedrooms, and a beautiful main floor recreation room perfect for relaxing, entertaining, or enjoying extra family space. The property is surrounded by gorgeous, established landscaping, mature trees, and lush greenery, creating a private and welcoming outdoor setting. Ideally located close to the water, marina, shops, and local amenities, this home is a wonderful option for buyers looking for year-round living in a peaceful village community. Enjoy the charm of Rideau Lakes with boating, fishing, trails, and small-town conveniences just moments from your door.
Listing Details
- MLS #
- X13548768
- Board
- PROPTX
- Market
- ontario
- Property Type
- Detached
- Style
- Bungalow
- Garage
- Attached
- Garage Spaces
- 1
- Parking Spaces
- 3
- Basement
- Finished
- Heating
- Forced Air
- Cooling
- Central Air
- Pool
- None
- Lot Size
- 120 × 119.4 ft
- Annual Taxes
- $2,482/yr
- Listed By
- DAVID ASHLEY & CO. REAL ESTATE LTD.
- Listed On
- July 10, 2026
Features & Extras
Extras
Dishwasher (new), Refrigerator/freezer, Microwave (new)Washing machine (new)Dryer, Wall unit in downstairs office/family room, Work bench in shop, Refrigerator/freezer in shop, Generac Generator ($15,000. value), New 5 Burner Gas Range
Room Measurements
| Room | Level | Size |
|---|---|---|
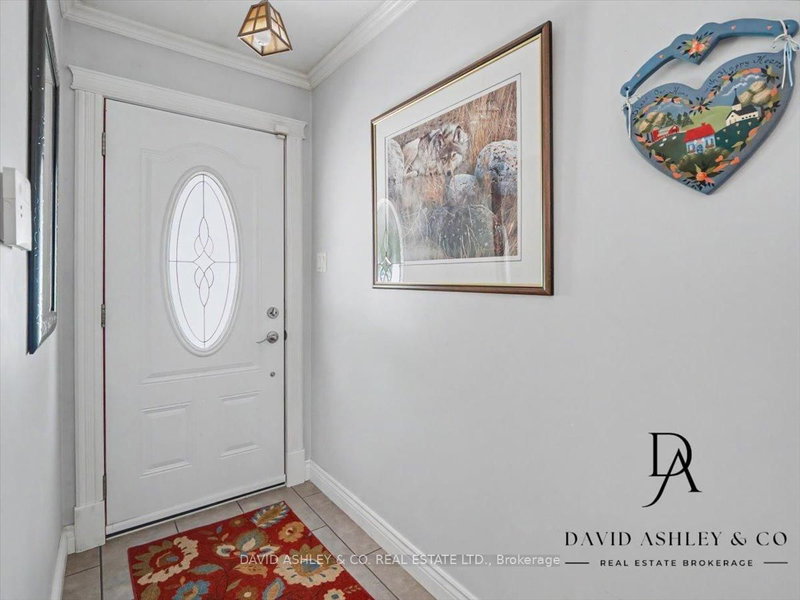
| Foyer | Main | 1.55 × 0.94 m |
| Living | Main | 3.53 × 6.06 m |
| Dining | Main | 3.59 × 2.83 m |
| Kitchen | Main | 3.59 × 3.65 m |
| Bathroom | Main | 2.25 × 2.28 m |
| Primary | Main | 3.74 × 3.7 m |
| Br | Main | 3.26 × 2.46 m |
| Family | Main | 3.65 × 5.7 m |
| Rec | Bsmt | 3.84 × 4.81 m |
| Bathroom | Bsmt | 3.53 × 1.55 m |
| Utility | Bsmt | 2.19 × 2.77 m |
| Utility | Bsmt | 6.8 × 5.54 m |
Request information
A REMAX Hallmark® representative will follow up with you.