
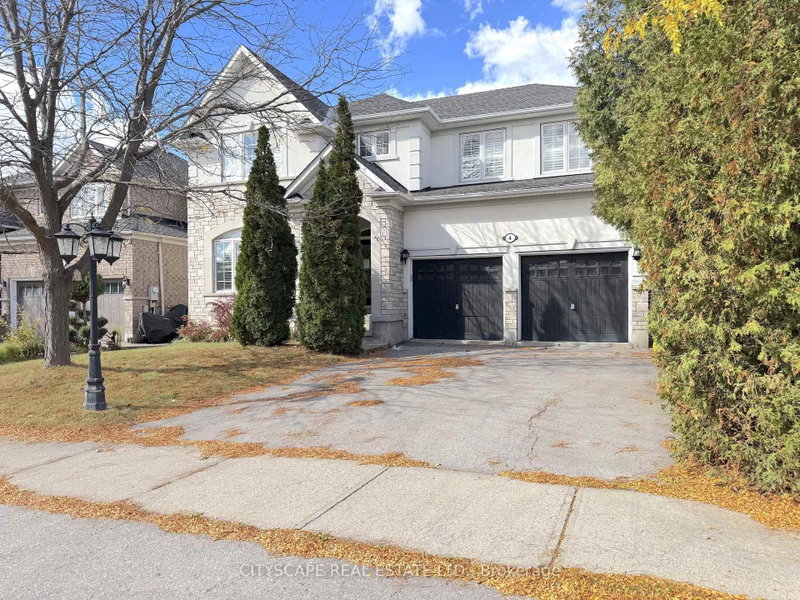
4 Serviceberry Cres
Brampton, Ontario




Beds
5
Baths
4
Sqft
3,000
Type
Detached
About this Property
{STEP INSIDE} Double doors open to a foyer with ceiling height that stops you on the first step. Ceramic tile, a double mirrored closet & direct garage access keep the daily routine easy. This Castlemore detached gives a family room to spread out on every level. {MAIN LEVEL} Hardwood runs through the living room, where California shutters & pot lights frame the view of the front yard. The open dining room has a coffered ceiling & a large window, so holiday dinners have space to breathe. The kitchen has a centre island, gas stove, microwave, dishwasher, backsplash & double sink, and the breakfast area walks out to the backyard. Morning coffee can go straight outside on a nice day. The family room has a gas fireplace & bay window overlooking the yard. It is the room everyone ends up in on a cold night. The office has built-in shelving & a large window, a quiet spot for homework or work. A 2pc powder room sits on this level too, so guests never need to head upstairs. {UPPER LEVEL} The primary bdrm has his & her closets, a bay window & a 5pc ensuite. Bdrm 2 has a built-in wardrobe & its own 4pc ensuite. Bdrms 3 & 4 have hardwood & closets, with a 4pc bath nearby. The den adds an extra seating area upstairs, handy for reading or a second hangout space. Laundry is on this level with a tub, so no hauling baskets down the stairs. {BASEMENT} A separate entrance leads to the finished basement. It has a kitchen, rec room with hardwood & pot lights, a bdrm with closet, landing area, 3pc bath with a window & its own laundry. Room for extended family or guests to have their own space, with the privacy that comes from a separate way in. {LOCATION} Gore Meadows Community Centre & Library, Claireville Conservation Area trails, FreshCo & Walmart are close by. Hwy 50, 427 & 407 make the commute simple, and everyday errands stay close to home. Come see how the space works for your family.
Listing Details
- MLS #
- W13884604
- Board
- PROPTX
- Market
- ontario
- Property Type
- Detached
- Style
- 2-Storey
- Year Built
- 16-30
- Garage
- Built-In
- Garage Spaces
- 2
- Parking Spaces
- 4
- Basement
- Finished, Fin W/O
- Heating
- Forced Air
- Cooling
- Central Air
- Pool
- None
- Lot Size
- 49.91 × 98.51 ft
- Annual Taxes
- $11,218/yr
- Listed By
- CITYSCAPE REAL ESTATE LTD.
- Listed On
- October 10, 2026
Features & Extras
Extras
KITCHEN: Fridge, Gas Stove, Range hood, Microwave, Dishwasher; LAUNDRY ROOM: Washer & Dryer
Room Measurements
| Room | Level | Size |
|---|---|---|
| Foyer | Ground | 2.442 × 7.958 m |
| Living | Ground | 3.928 × 3.962 m |
| Dining | Ground | 3.954 × 3.96 m |
| Kitchen | Ground | 3.591 × 3.832 m |
| Breakfast | Ground | 2.995 × 4.329 m |
| Family | Ground | 4.336 × 5.529 m |
| Study | Ground | 2.975 × 3.64 m |
| Powder Rm | Ground | 1.429 × 1.592 m |
| Primary | 2nd | 4.261 × 6.127 m |
| Bathroom | 2nd | 4.051 × 4.319 m |
| Laundry | 2nd | 1.822 × 2.836 m |
| Den | 2nd | 2.879 × 4.511 m |
| Bathroom | 2nd | 1.504 × 2.469 m |
| 2nd Br | 2nd | 4.026 × 5.653 m |
| Bathroom | 2nd | 1.502 × 2.823 m |
| 3rd Br | 2nd | 3.37 × 4.25 m |
| 4th Br | 2nd | 3.35 × 4.069 m |
| Br | Bsmt | 3.779 × 7.307 m |
| Rec | Bsmt | 5.155 × 8.034 m |
| Kitchen | Bsmt | 2.005 × 3.211 m |
| Bathroom | Bsmt | 1.62 × 2.593 m |
| Laundry | Bsmt | 1.692 × 2.057 m |
Request information
A REMAX Hallmark® representative will follow up with you.