
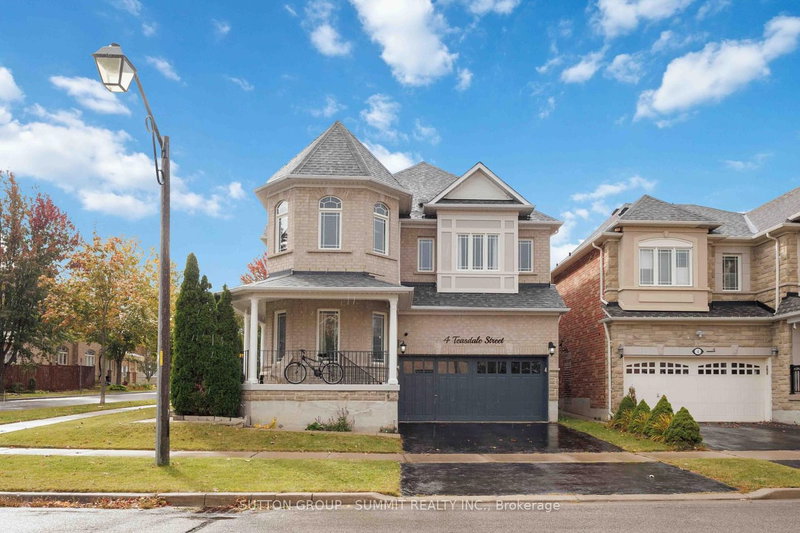
4 Teasdale St
Ajax, Ontario




Beds
5
Baths
5
Sqft
2,500
Type
Detached
About this Property
Beautiful 4+1 Bedroom, 5 Washroom Detached Home Situated On A Corner Lot In A Quiet, Family-Oriented Neighbourhood! This End-Unit Property Offers Added Privacy And An Abundance Of Natural Light. Featuring An Open-Concept Layout, Hardwood Flooring Throughout The Main And Second Floors, And Crown Moulding Throughout. Upgraded Kitchen With Quartz Countertops And Under-Cabinet Lighting, Plus Granite Countertops In All Washrooms. Spacious Primary Bedroom With A 5-Piece Ensuite. Convenient Main Floor Laundry With Direct Access To The Double Garage. Finished Basement Offers An Additional Bedroom And 3-Piece Washroom, Perfect For Extended Family Or Guests. Freshly Painted With New Light Fixtures And Pot Lights Throughout. Ideally Located Close To Highways 401 & 407, Ajax GO Station, Shopping, Schools, And Public Transit. A Fantastic Family Home Offering Space, Comfort, And Convenience In A Desirable Location!
Listing Details
- MLS #
- E13881366
- Board
- PROPTX
- Market
- ontario
- Property Type
- Detached
- Style
- 2-Storey
- Garage
- Attached
- Garage Spaces
- 2
- Parking Spaces
- 4
- Basement
- Finished
- Heating
- Forced Air
- Cooling
- Central Air
- Pool
- None
- Lot Size
- 44.41 × 86.94 ft
- Annual Taxes
- $8,548/yr
- Listed By
- SUTTON GROUP - SUMMIT REALTY INC.
- Listed On
- October 9, 2026
Room Measurements
| Room | Level | Size | Features |
|---|---|---|---|
| Living | Main | 3.96 × 3.47 m | Access To Garage, Crown Moulding |
| Dining | Main | 3.9 × 3.44 m | Backsplash, Open Concept |
| Family | Main | 3.62 × 4.53 m | W/O To Yard, Open Concept |
| Kitchen | Main | 3.62 × 4.53 m | Tile Floor, Breakfast Area |
| Primary | 2nd | 3.57 × 5.12 m | 5 Pc Ensuite, His/Hers Closets |
| 2nd Br | 2nd | 3.47 × 3.62 m | 3 Pc Ensuite, Large Closet |
| 3rd Br | 2nd | 4.22 × 3.57 m | Large Closet |
| 4th Br | 2nd | 3.96 × 3.02 m | Large Closet |
| Br | Bsmt | 4.0 × 3.0 m | |
| Rec | Bsmt | 3.96 × 14.02 m |
Request information
A REMAX Hallmark® representative will follow up with you.