
4 Walker Ave
St. Catharines, Ontario



Beds
4
Baths
2
Sqft
1,100
Type
Detached
About this Property
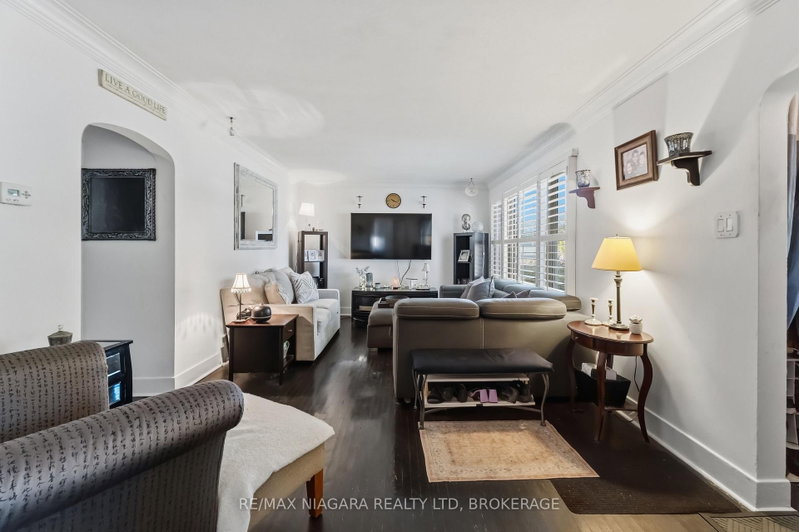
Warm and inviting, this 3+1 bedroom, 1.5 bathroom home sits on an expansive 65 x 166 ft lot in a highly desirable, family-friendly neighbourhood. Surrounded by mature trees, the property offers a private backyard with plenty of space to relax, entertain, or simply enjoy the outdoors. Inside, the home features comfortable living spaces, including a convenient main-floor bedroom & bathroom, along with two additional bedrooms upstairs. The finished basement adds approximately 450sqft of additional living space, complete with a rec room, spacious bedroom, and 2-piece bathroom (potential to convert to a 3-piece). A convenient side entrance provides excellent potential for an in-law suite. Outside, the double-wide driveway offers ample parking for 6+ vehicles. The location is equally appealing, within walking distance of Walker's Creek Trail and many neighbourhood parks, and just minutes from excellent schools, shopping, dining, and easy QEW access.
Listing Details
- MLS #
- X14099266
- Board
- PROPTX
- Market
- ontario
- Property Type
- Detached
- Style
- 1 1/2 Storey
- Year Built
- 51-99
- Garage
- None
- Parking Spaces
- 6
- Basement
- Full, Finished
- Heating
- Forced Air
- Cooling
- Central Air
- Pool
- None
- Lot Size
- 65 × 116 ft
- Annual Taxes
- $4,273/yr
- Listed By
- REMAX NIAGARA REALTY LTD, BROKERAGE
- Listed On
- October 20, 2026
Features & Extras
Extras
Fridge, stove, dishwaser, washer, dryer, window coverings.
Room Measurements
| Room | Level | Size |
|---|---|---|
| Kitchen | Main | 3.42 × 2.66 m |
| Dining | Main | 3.55 × 3.2 m |
| Family | Main | 6.09 × 3.55 m |
| Foyer | Main | 1.82 × 1.06 m |
| Br | Main | 3.48 × 3.4 m |
| Br | 2nd | 3.53 × 2.74 m |
| Primary | 2nd | 4.29 × 3.53 m |
| Laundry | Bsmt | 3.42 × 2.54 m |
| Rec | Bsmt | 5.89 × 3.73 m |
| Br | Bsmt | 5.48 × 2.94 m |
Request information
A REMAX Hallmark® representative will follow up with you.