
4 Wolf Cres
Caledon, Ontario


Beds
4
Baths
3
Sqft
3,500
Type
Detached
About this Property
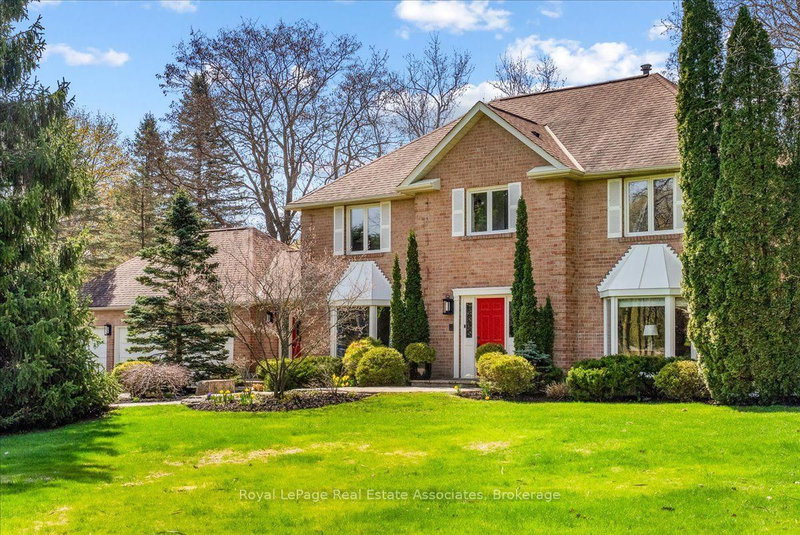
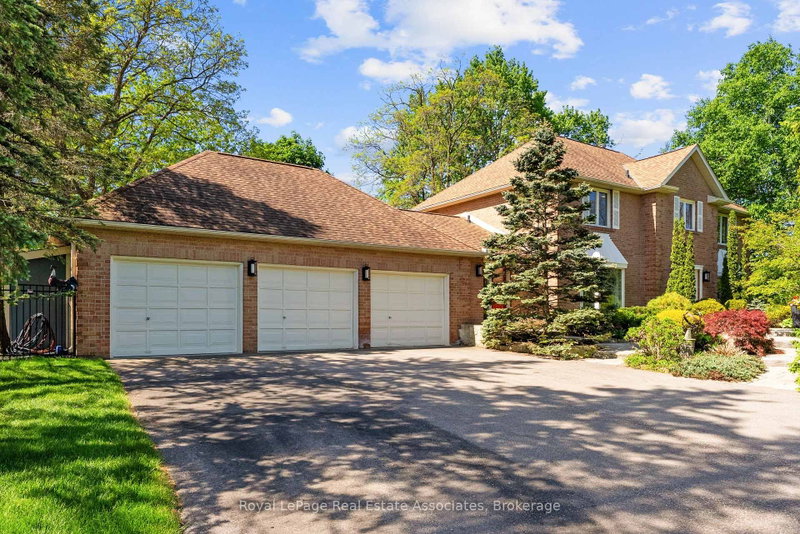
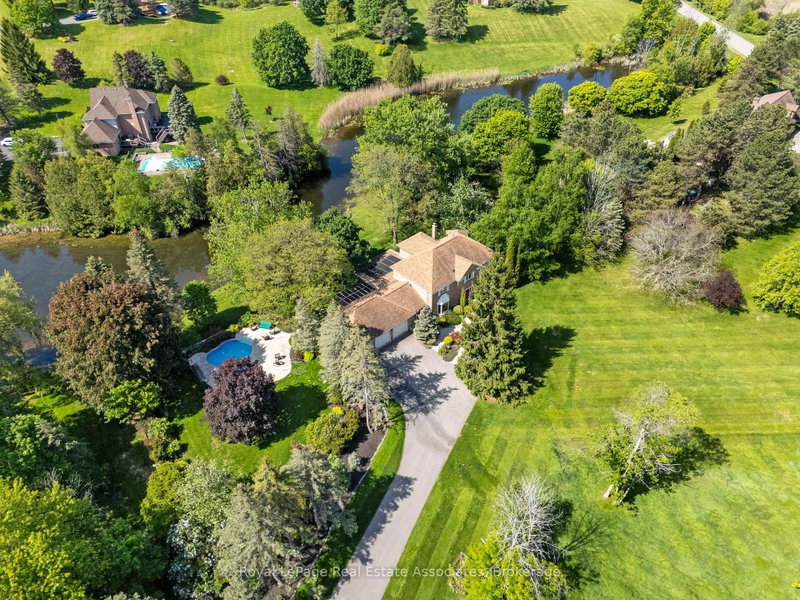
Set on an impressive 2.5-acre corner lot, 4 Wolf Crescent offers an incredible opportunity in one of Caledon's most sought-after areas. With expansive, usable land and uninterrupted views in every direction, this is a place where nature takes centre stage - designed for active, everyday living. Featuring a saltwater inground pool and a tranquil pond, the outdoor space is built for all seasons - summer days by the pool, room for kids to run and play, and winter skating right in your own backyard. With space to host, gather, and move, this property delivers a lifestyle that's hard to find. Inside, the 4-bedroom home has been well loved and is ready for its next chapter. The sunroom, with exposed brick, features a large dining area ideal for family meals, celebrations, and everyday living, all overlooking the property. A separate living space with a stone fireplace offers a comfortable place to unwind. With room to grow and the opportunity to make it your own, the home offers strong potential to evolve with your needs. Thoughtful updates include a new A/C (2025), repaved driveway (2021), 40-year shingles (2016), and a new sump pump. A gas-powered generator provides added reliability, ensuring power when it matters most. A rare opportunity to put down roots and create something truly special in an unforgettable setting.
Listing Details
- MLS #
- W13686572
- Board
- PROPTX
- Market
- ontario
- Property Type
- Detached
- Style
- 2-Storey
- Garage
- Attached
- Garage Spaces
- 3
- Parking Spaces
- 15
- Basement
- Unfinished
- Heating
- Forced Air
- Cooling
- Central Air
- Pool
- Inground
- Lot Size
- 424.26 × 242.17 ft
- Annual Taxes
- $10,130/yr
- Listed By
- Royal LePage Real Estate Associates
- Listed On
- August 18, 2026
Room Measurements
| Room | Level | Size | Features |
|---|---|---|---|
| Sitting | Ground | 4.85 × 8.31 m | Brick Fireplace, Bay Window |
| Living | Ground | 4.01 × 5.6 m | Gas Fireplace |
| Powder Rm | Ground | 0.92 × 2.15 m | 2 Pc Bath |
| Dining | Ground | 14.8 × 15.2 m | Bay Window, Wainscoting |
| Kitchen | Ground | 5.88 × 3.57 m | |
| Family | Ground | 7.35 × 11.8 m | Beamed, Breakfast Area, O/Looks Backyard |
| Laundry | Ground | 2.86 × 3.32 m | |
| Br | 2nd | 3.68 × 4.51 m | |
| Br | 2nd | 3.83 × 4.51 m | |
| Br | 2nd | 3.56 × 4.07 m | |
| Play | 2nd | 3.93 × 5.42 m | 4 Pc Ensuite, W/I Closet |
| Bathroom | 2nd | 2.81 × 4.86 m | 4 Pc Bath, Whirlpool |
| Bathroom | 2nd | 2.0 × 3.43 m | 3 Pc Bath |
Request information
A REMAX Hallmark® representative will follow up with you.