
40 Barker Blvd
Collingwood, Ontario



Beds
4
Baths
3
Sqft
1,000
Type
Condo Townhouse
About this Property
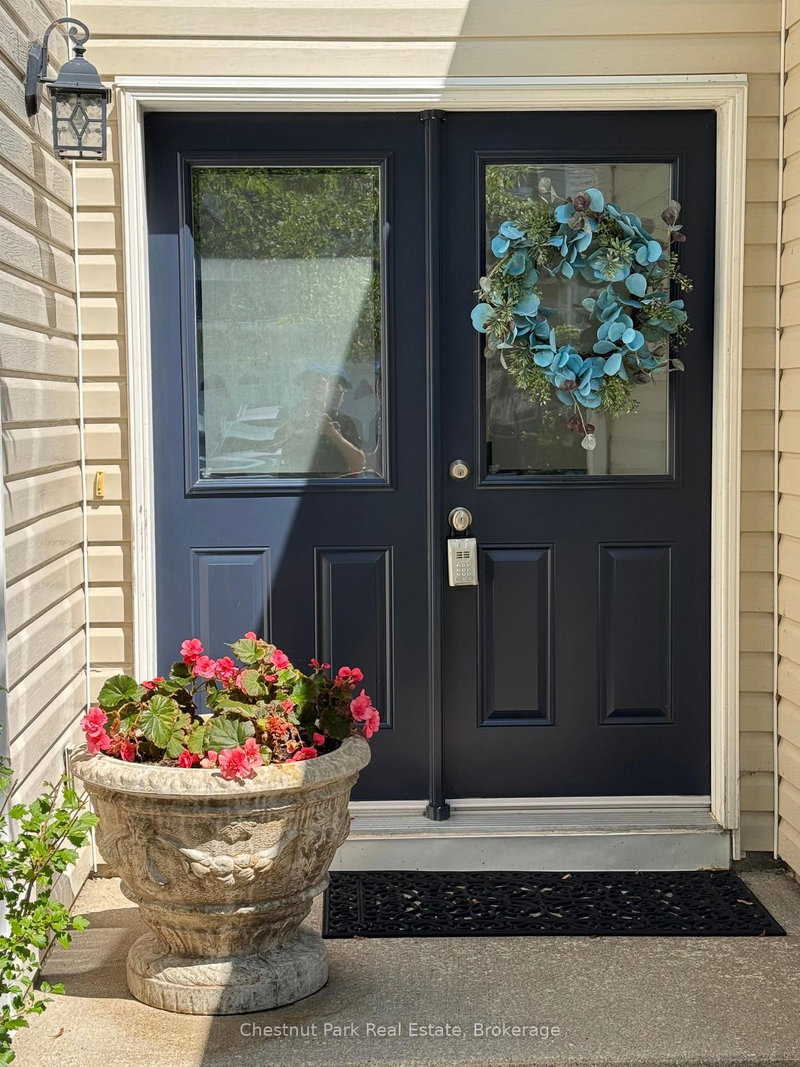
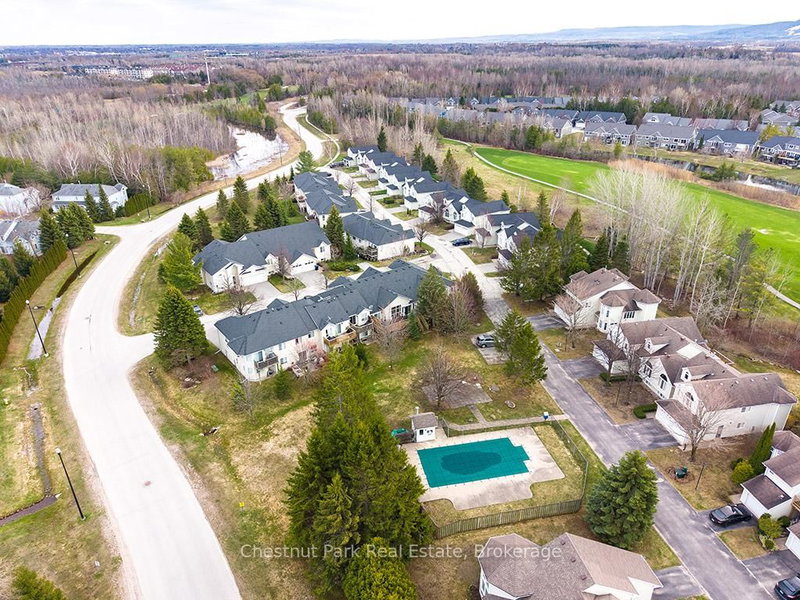
Welcome to this beautifully appointed four-bedroom, three-bathroom semi-detached BUNGALOW ideally situated just steps from the Georgian Trail and Cranberry Golf Course. Thoughtfully updated, the home showcases wide-plank oak engineered wood flooring and elegant six-inch baseboards throughout the main level. The main floor offers a seamless open-concept layout, where the living, dining, and kitchen areas are enhanced by California shutters and extend effortlessly to a private deck-perfect for indoor-outdoor living. The spacious primary suite features a walk-in closet and a well-appointed four-piece ensuite, complemented by a second bedroom and a stylishly updated three-piece bathroom. The bright, elevated lower level provides additional living space with a generous family room, two further bedrooms, a three-piece bath, and a dedicated laundry area-ideal for guests or growing families. Ample storage is found throughout, including a two-car garage, crawl space, and multiple closets. Set within a quiet, established neighbourhood featuring a community pool, this home offers convenient access to Collingwood's amenities, as well as year-round recreation including golf, Blue Mountain and the private ski clubs of the Niagara Escarpment, and the shores of Georgian Bay. Over 2,200 sf of ideal living space. Snow removal and lawn care are done by the Condo Corp. Some furnishings and housewares negotiable.
Listing Details
- MLS #
- S13724130
- Board
- PROPTX
- Market
- ontario
- Property Type
- Condo Townhouse
- Style
- Bungalow
- Year Built
- 16-30
- Garage
- Attached
- Garage Spaces
- 2
- Parking Spaces
- 4
- Basement
- Full, Finished
- Heating
- Forced Air
- Cooling
- Central Air
- Annual Taxes
- $4,333/yr
- Maint. Fee
- $640/mo
- Listed By
- Chestnut Park Real Estate
- Listed On
- August 28, 2026
Features & Extras
Extras
REFRIGERATOR, STOVE, DISHWASHER, BUILT-IN MICROWAVE, CLOTHES WASHER, CLOTHES DRYER, EXISTING WINDOW COVERINGS, EXISTING ELF's
Room Measurements
| Room | Level | Size | Features |
|---|---|---|---|
| Living | Main | 3.9 × 6.22 m | Vaulted Ceiling |
| Dining | Main | 3.9 × 4.7 m | W/O To Deck |
| Kitchen | Main | 2.82 × 4.42 m | Eat-In Kitchen |
| Primary | Main | 3.77 × 5.13 m | 4 Pc Ensuite |
| 2nd Br | Main | 2.72 × 3.72 m | |
| Family | Lower | 5.56 × 6.49 m | |
| 3rd Br | Lower | 3.16 × 5.79 m | |
| 4th Br | Lower | 2.2 × 3.75 m | |
| Utility | Lower | 3.02 × 5.77 m | Laundry Sink |
Request information
A REMAX Hallmark® representative will follow up with you.