
40 Dobson St
Kawartha Lakes, Ontario


Beds
4
Baths
4
Sqft
3,000
Type
Detached
About this Property
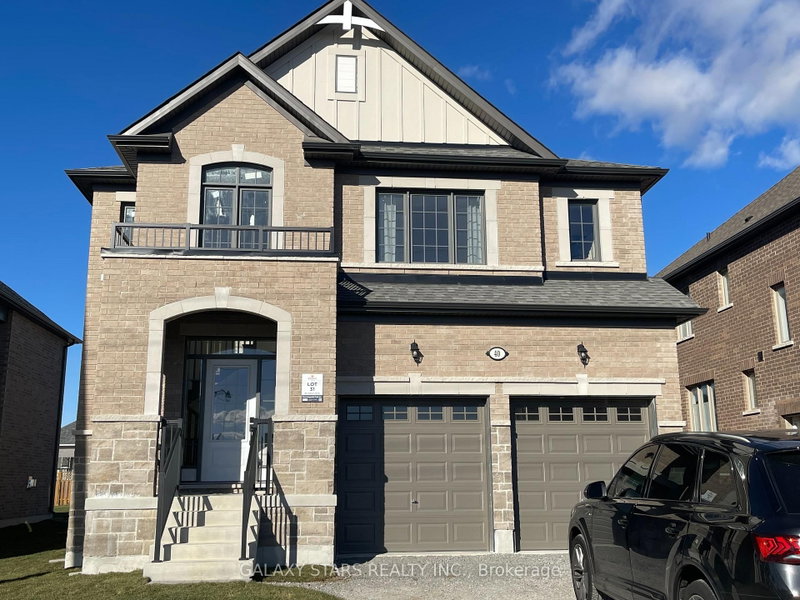
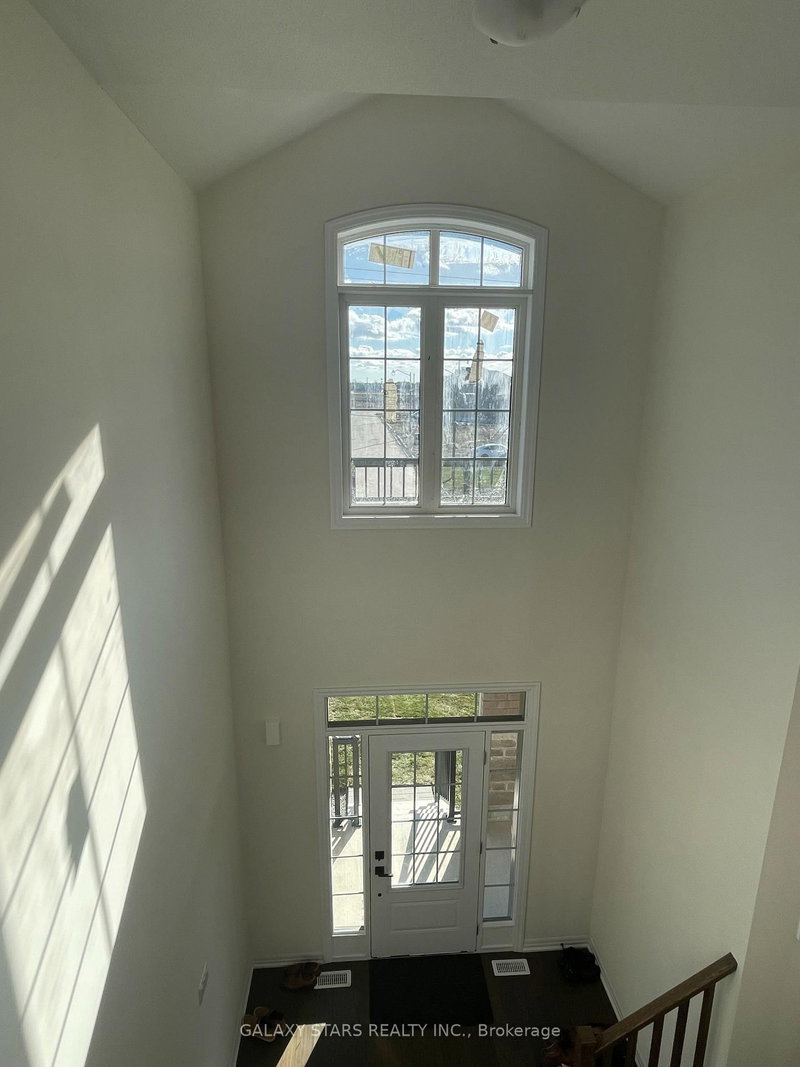
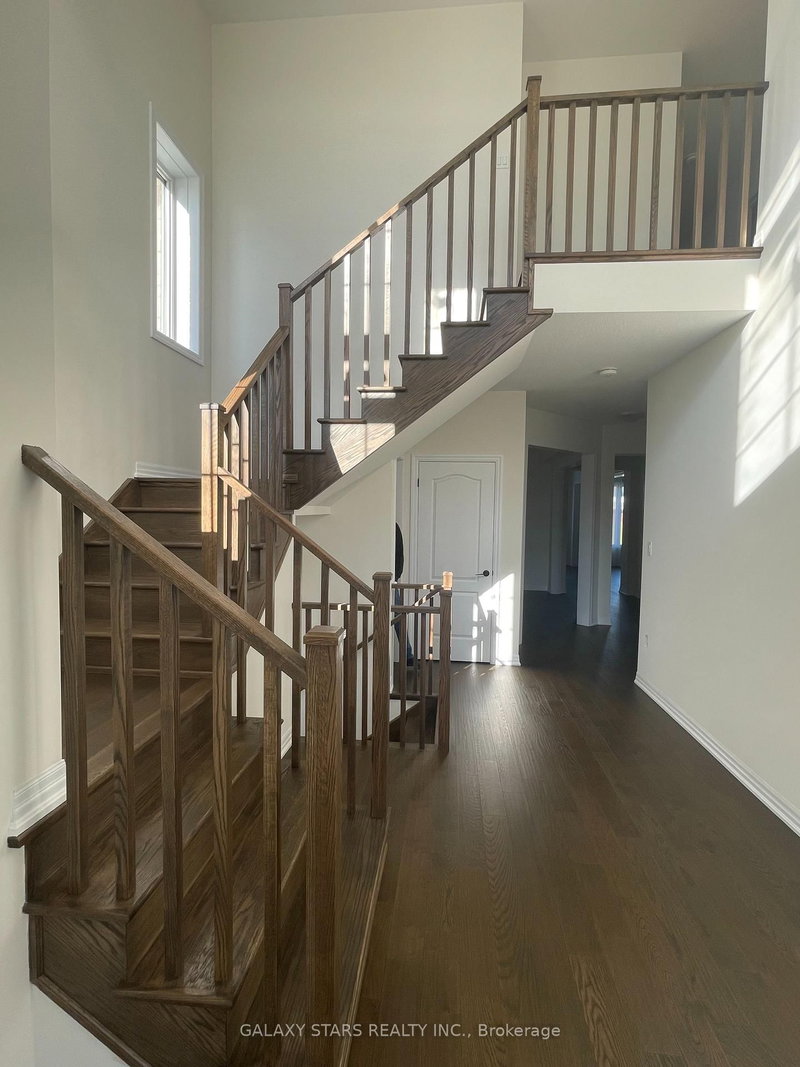
Welcome to 40 Dobson st!!!, A gorgeous 2 story,only 2 years old house that just waiting for you decorate her to it luxury in a quiet and friendly neighbourhood. true meaning of specious and screaming sunlight throughout the house, hardwood and ceramic floors throughout. The main floor features a bid formal dining room, beautiful living room, The bright and sunny kitchen has plenty of cabinets, granite countertops and a large island. The main floor family room features a gas fireplace maximum cozyness,wall to wall window and walkout open access to a extra large green backyard.2nd floor laundry and a two piece powder room with an entrance to the double car garage makes for convenience in your everyday living. Upstairs there are four spaciousbedrooms.over sized master bedroom has 5pc ensuite washroom with a jacuzzi style bathtub.2ndand 3rd bedroom has shareable 4pc ensuite washroom.the 4th bedroom has its own 4pc ensuite washroom. peace filled deep 168feet backyard is added to the luxury.* The Driveway will be finished prior closing.*
Listing Details
- MLS #
- X13636252
- Board
- PROPTX
- Market
- ontario
- Property Type
- Detached
- Style
- 2-Storey
- Year Built
- 0-5
- Garage
- Attached
- Garage Spaces
- 2
- Parking Spaces
- 4
- Basement
- None
- Heating
- Forced Air
- Cooling
- Central Air
- Pool
- None
- Lot Size
- 49.23 × 167.08 ft
- Annual Taxes
- $6,627/yr
- Listed By
- GALAXY STARS REALTY INC.
- Listed On
- August 4, 2026
Features & Extras
Extras
Washer, Dryer, Stainless Steel Fridge, Stove, Ac & all Elf.
Room Measurements
| Room | Level | Size | Features |
|---|---|---|---|
| Kitchen | Main | 5.0 × 2.44 m | Granite Counter, Stainless Steel Appl, Combined W/Great Rm |
| Breakfast | Main | 5.0 × 3.16 m | Combined W/Kitchen |
| Great Rm | Main | 5.0 × 4.14 m | W/O To Yard, Window Flr to Ceil, Combined W/Kitchen |
| Dining | Main | 4.26 × 4.14 m | Window |
| Library | Main | 3.04 × 3.35 m | Window |
| Primary | 2nd | 5.57 × 5.48 m | 5 Pc Ensuite, Window |
| 2nd Br | 2nd | 4.26 × 3.59 m | 4 Pc Ensuite, Window |
| 3rd Br | 2nd | 3.65 × 3.84 m | Window |
| 4th Br | 2nd | 3.96 × 3.96 m | 4 Pc Ensuite, Window |
Request information
A REMAX Hallmark® representative will follow up with you.
Similar homes nearby
More homes in Kawartha Lakes- 1185 Sturgeon RdKawartha Lakes · $899,000 · 8 bd · 3 ba
- 1571 Elm Tree RdKawartha Lakes · $634,900 · 4 bd · 2 ba
- 98 Sanderson DrKawartha Lakes · $621,230 · 3 bd · 3 ba
- 155 Sanderson DrKawartha Lakes · $680,522 · 4 bd · 3 ba
- 456 Old Surrey LaneKawartha Lakes · $699,900 · 2 bd · 2 ba
- 0 Shuttleworth RdKawartha Lakes · $699,000