
40 Donino Ave
Toronto, Ontario


Beds
6
Baths
7
Sqft
3,500
Type
Detached
About this Property
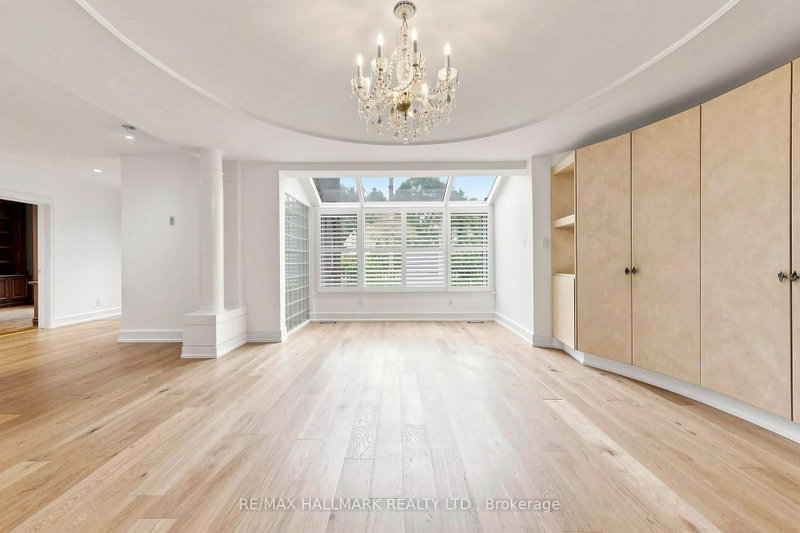
***Vendor May Assist in Financing For The Serious Buyers!***Attention Investors, Builders & EndUsers! An Exceptional Opportunity Awaits In The Heart Of Prestigious Hogs Hollow. Situated On ASpectacular 100 X 300 Ft Premium Lot Backing Directly Onto York Mills Valley Park, ThisRemarkable Property Offers Outstanding Privacy, Natural Beauty, And Endless Possibilities.Renovate, Build Your Dream Estate, Or Create A Magnificent Forever Home In One Of The GTA's MostCoveted Neighbourhoods. Enjoy 300 Feet Of Lush, Serene Gardens-Your Own Private Oasis Surrounded By Mature Greenery. Steps To Scenic Ravine Trails, Top-Rated Schools, Fine Dining, Shopping,Transit, And Major Highways. May Be Available. A Rare Opportunity Of This Calibre Should Not Be Easily Missed!
Listing Details
- MLS #
- C13810528
- Board
- PROPTX
- Market
- ontario
- Property Type
- Detached
- Style
- 2-Storey
- Garage
- Attached
- Garage Spaces
- 2
- Parking Spaces
- 10
- Basement
- Finished, Sep Entrance
- Heating
- Forced Air
- Cooling
- Central Air
- Pool
- Inground
- Lot Size
- 100 × 298 ft
- Annual Taxes
- $24,621/yr
- Listed By
- REMAX HALLMARK REALTY LTD.
- Listed On
- September 21, 2026
Features & Extras
Extras
Wolf Gas Range, Wolf Hood, Subzero Fridge, Miele Dishwasher, Electric Light Fixture, Window Coverings, microwave, washer and dryer. Inclusions are in 'as is, where is' condition
Room Measurements
| Room | Level | Size | Features |
|---|---|---|---|
| Office | Main | 3.91 × 3.95 m | Above Grade Window, B/I Bookcase, hardwood floor |
| Living | Main | 7.9 × 3.99 m | Fireplace, hardwood floor, Pot Lights |
| Dining | Main | 5.95 × 5.28 m | hardwood floor, Large Window |
| Family | Main | 3.9 × 6.68 m | Hardwood Floor |
| Kitchen | Main | 4.32 × 3.3 m | Pot Lights, Tile Floor, Custom Backsplash |
| Sunroom | Main | 2.94 × 5.18 m | Large Window |
| Office | 2nd | 4.39 × 4.18 m | |
| Primary | 2nd | 5.98 × 4.86 m | |
| Solarium | 2nd | 2.88 × 4.36 m | |
| 2nd Br | 2nd | 5.12 × 4.57 m | 4 Pc Ensuite |
| 3rd Br | 2nd | 3.64 × 4.91 m | 4 Pc Bath |

Daryl King
REMAX Hallmark®
REMAX HALLMARK REALTY LTD.
Rosemary Zhou
REMAX Hallmark®
REMAX HALLMARK REALTY LTD.